

Listing Office: Shorewest Realtors, Inc.
7629 Northwest Hwy Waterford, WI 53149
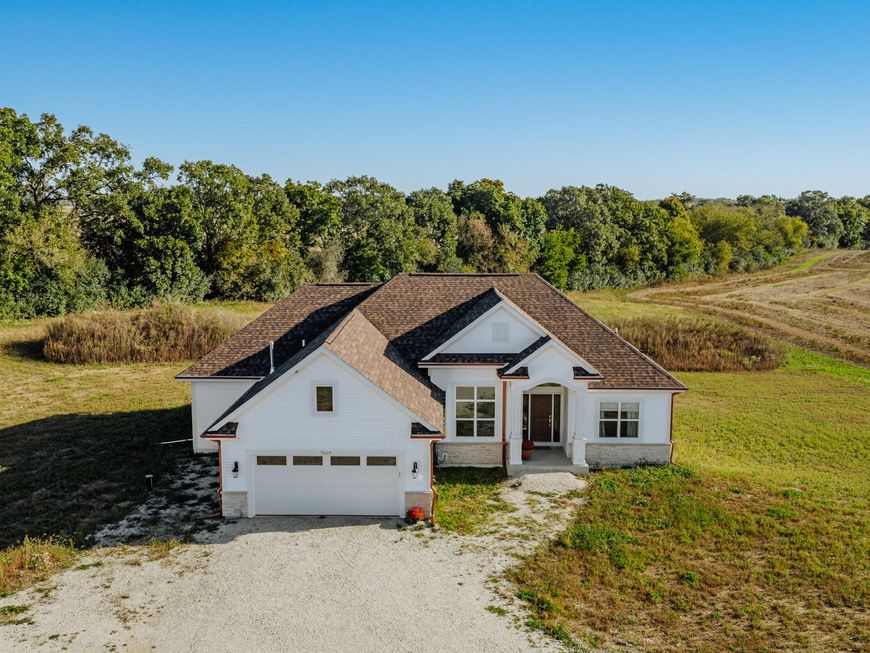
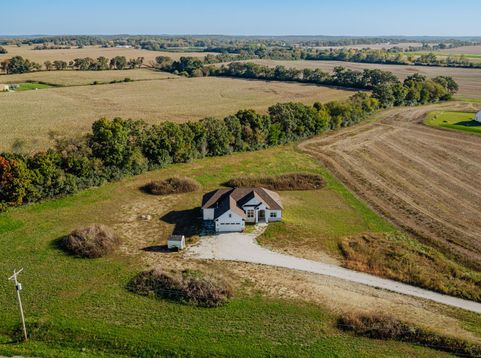
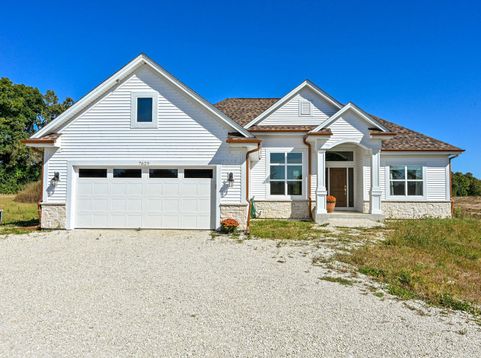
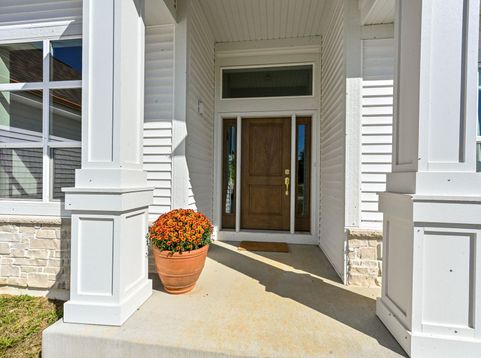
Why spend months meeting with designers, builders, and architects when you can move right into this almost-new Korndorfer-built 3-bed, 2-bath split-plan ranch? Set on nearly 6 acres just south of the I-43 corridor, this home pairs Korndorfer quality including Pella windows with tranquil country living. Enjoy soaring ceilings, luxury vinyl plank flooring, quartz countertops, quiet-close cabinetry, stainless steel appliances, a walk-in pantry, main-floor laundry, and a 2.5-car garage with an additional storage shed. The lower level offers a daylight window, plumbing for a full bath and wet bar. While the home is move-in ready, there are still areas to make it your own. Country peace just minutes from freeway access. Skip the build and the wait!

Baird & Warner New Client Care Team Agent Cell: 312.847.5702 Email
Property Details
Feature Descriptions
Room Information
Schools
Disclaimer: The accuracy of all information regardless of source, including but not limited to square footage and lot size, is deemed reliable but not guaranteed nor warranted and should be personally verified through personal inspection by and/or with the appropriate professionals.
Location
See details and scored characteristics about this location.
Select a format below, new window will open and will prompt you to print.


AWARD WINNING SERVICES


GLOBAL REACH & HOME INSURANCE



Information is supplied by seller and other third parties and has not been verified.
Listing data compilation and photo(s) © 2026 – Multiple Listing Service, Inc. – All Rights Reserved .
Data Source: Metro MLS
Privacy Policy / DMCA Notice / ADA Accessibility

