
761 Lighthouse Drive Tarpon Springs, FL 34689
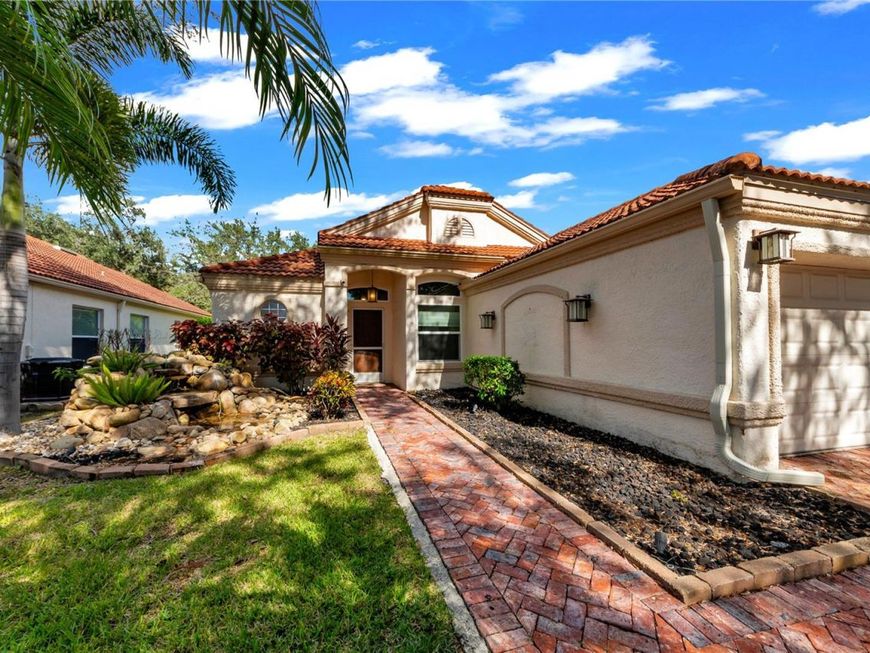
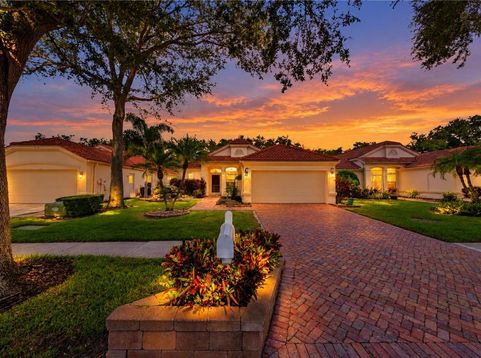
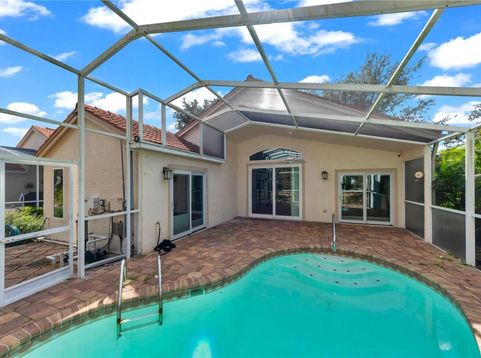
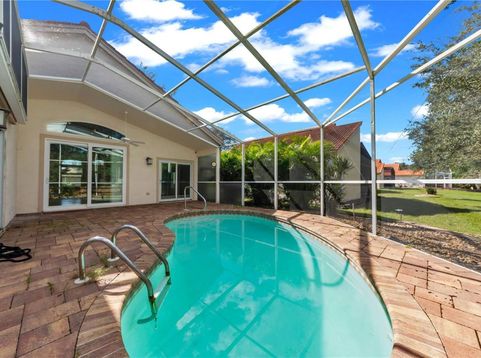
WELCOME TO THIS STUNNING 3-BEDROOM, 2-BATHROOM POOL HOME IN A HIGHLY SOUGHT-AFTER TARPON SPRINGS NEIGHBORHOOD WITH LOW HOA FEES. LOCATED ENTIRELY IN A NON-FLOOD ZONE, NO FLOOD INSURANCE IS REQUIRED. SITUATED MINUTES FROM BEACHES, TOP-RATED SCHOOLS, THE SPONGE DOCKS, HISTORIC DOWNTOWN, AND THE PINELLAS TRAIL. CURB APPEAL FEATURES A BRICK PAVER DRIVEWAY, NATURAL STONE ROCK WATERFALL, AND MATURE TREES. THE WIDE-OPEN SPLIT FLOOR PLAN BOASTS LIGHT ENGINEERED HARDWOOD FLOORS, EXTRA-WIDE BASEBOARDS, CROWN MOLDING, HIGH VAULTED CEILINGS, MODERN LIGHTING, RECESSED LIGHTING, AND PGT IMPACT HURRICANE WINDOWS AND SLIDING DOORS THROUGHOUT. THE EXPANSIVE GREAT ROOM LEADS TO THE LANAI AND PAVER POOL DECK. THE CHEF'S KITCHEN FEATURES CUSTOM SOFT-CLOSE WOOD CABINETRY, GLASS-FACED DOORS WITH LED LIGHTING, TOP-GRADE GRANITE COUNTERTOPS, A BREAKFAST BAR, STAINLESS STEEL APPLIANCES INCLUDING A GAS COOKTOP, DUAL UNDERMOUNT SINK WITH TELESCOPIC FAUCET, TILE BACKSPLASH WITH GLASS LISTELLO INLAY, AND AN EAT-IN NOOK WITH A MODERN LIGHT FIXTURE. AN ADJACENT DINING ROOM FEATURES A CHANDELIER. THE PRIVATE MASTER SUITE OFFERS VAULTED CEILINGS, DUAL CLOSETS WITH A WALK-IN, POOL ACCESS, AND A LUXURIOUS BATHROOM WITH DUAL SHAKER-STYLE GRANITE VANITIES AND A LARGE TILE STEP-IN SHOWER WITH SEAT, MULTI-SHOWERHEAD, AND A NAUTICAL PORTHOLE WINDOW. THE SECOND OVERSIZED BEDROOM INCLUDES BUILT-IN GRANITE DESK AND ENTERTAINMENT SPACE. THE THIRD BEDROOM OFFERS CHAIR RAILING AND POOL ACCESS. THE GUEST BATHROOM FEATURES NATURAL STONE, A WALK-IN SHOWER WITH MULTIPLE HEADS, GLASS WALL, AND A CONTEMPORARY GRANITE VANITY WITH A GLASS BOWL SINK AND WATERFALL FAUCET. INCLUDES AN INDOOR LAUNDRY ROOM. THE FULLY SCREENED BIRCAGE POOL AREA FEATURES A 21 BY 6 FOOT COVERED LANAI AND A 6-FOOT BRICK REAR PRIVACY WALL.

Baird & Warner New Client Care Team Agent Cell: 312.847.5702 Email
Property Details
Amenities
Feature Descriptions
Room Information
Schools
Disclaimer: The accuracy of all information regardless of source, including but not limited to square footage and lot size, is deemed reliable but not guaranteed nor warranted and should be personally verified through personal inspection by and/or with the appropriate professionals.
Location
See details and scored characteristics about this location.

Listing Office: FIRST FLORIDA REALTY LLC

Member Participants (and their affiliated licensees, if applicable) shall indicate on their websites that IDX information is provided exclusively for consumers’ personal non-commercial use, that it may not be used for any purpose other than to identify prospective properties consumers may be interested in purchasing, that the data is deemed reliable but is not guaranteed by MLS GRID, and that the use of the MLS GRID Data may be subject to an end user license agreement prescribed by the Member Participant’s applicable MLS if any and as amended from time to time. MLS GRID may, at its discretion, require use of other disclaimers as necessary to protect Member Participant, and/or their MLS from liability.
Based on information submitted to the MLS GRID. All data is obtained from various sources and may not have been verified by broker or MLS GRID. Supplied Open House Information is subject to change without notice. All information should be independently reviewed and verified for accuracy. Properties may or may not be listed by the office/agent presenting the information.
Select a format below, new window will open and will prompt you to print.


AWARD WINNING SERVICES


GLOBAL REACH & HOME INSURANCE



Member Participants (and their affiliated licensees, if applicable) shall indicate on their websites that IDX information is provided exclusively for consumers’ personal non-commercial use, that it may not be used for any purpose other than to identify prospective properties consumers may be interested in purchasing, that the data is deemed reliable but is not guaranteed by MLS GRID, and that the use of the MLS GRID Data may be subject to an end user license agreement prescribed by the Member Participant’s applicable MLS if any and as amended from time to time. MLS GRID may, at its discretion, require use of other disclaimers as necessary to protect Member Participant, and/or their MLS from liability.
Based on information submitted to the MLS GRID. All data is obtained from various sources and may not have been verified by broker or MLS GRID. Supplied Open House Information is subject to change without notice. All information should be independently reviewed and verified for accuracy. Properties may or may not be listed by the office/agent presenting the information.
Privacy Policy / DMCA Notice / ADA Accessibility

