

Listing Office: Coldwell Banker Realty
Listing Office Phone: (414) 277-9500
756 Tallgrass Ct Richfield, WI 53017
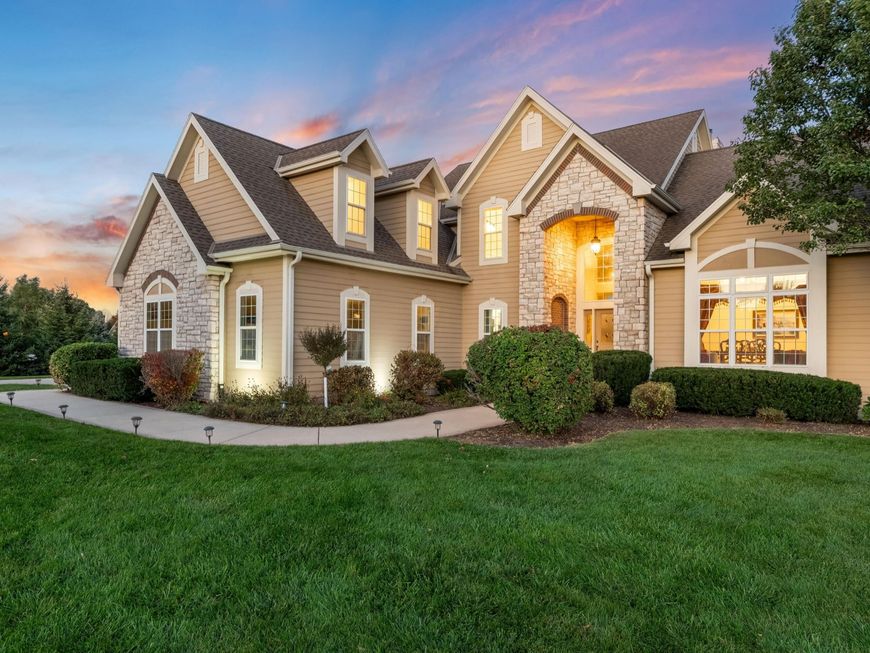
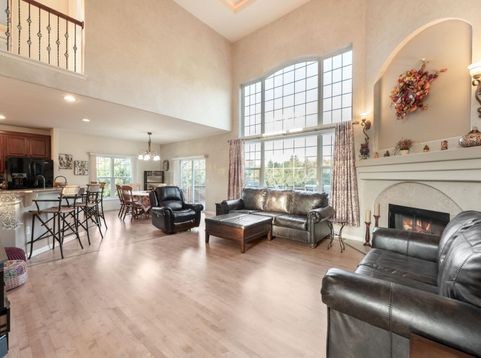
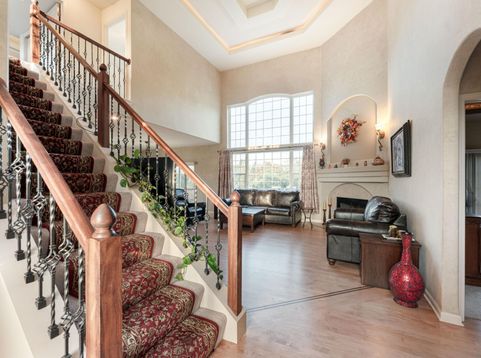
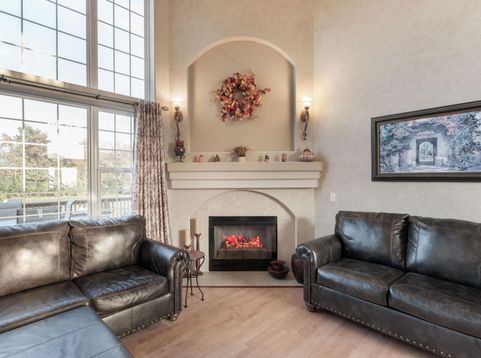
Set amid the rolling hills and wooded landscapes of the Holy Hill countryside, this expansive Windemere residence pairs generous living spaces with the tranquility of a rural setting. Positioned on a peaceful cul-de-sac, the home occupies 1.49 acres of tree-backed grounds in the Germantown School District. With nearly 4,200 sq ft, 5 bedrooms, 3.5 baths, vaulted ceilings, newly refinished hardwood floors and multiple fireplaces bring warmth and character. An open-concept kitchen, island & great room feature granite counters & pantry, complemented by formal dining and main-level laundry/mudroom. Enjoy a main-level primary suite, a second en-suite bath, walk-in closets and loft. The walkout lower level adds a rec/media room and bonus room. Make this one yours before the holiday season!

Baird & Warner New Client Care Team Agent Cell: 312.847.5702 Email
Property Details
Feature Descriptions
Room Information
Schools
Disclaimer: The accuracy of all information regardless of source, including but not limited to square footage and lot size, is deemed reliable but not guaranteed nor warranted and should be personally verified through personal inspection by and/or with the appropriate professionals.
Location
See details and scored characteristics about this location.
Select a format below, new window will open and will prompt you to print.


AWARD WINNING SERVICES


GLOBAL REACH & HOME INSURANCE



Information is supplied by seller and other third parties and has not been verified.
Listing data compilation and photo(s) © 2026 – Multiple Listing Service, Inc. – All Rights Reserved .
Data Source: Metro MLS
Privacy Policy / DMCA Notice / ADA Accessibility

