
754 Hanbury Drive, Unit 754 Des Plaines, IL 60016
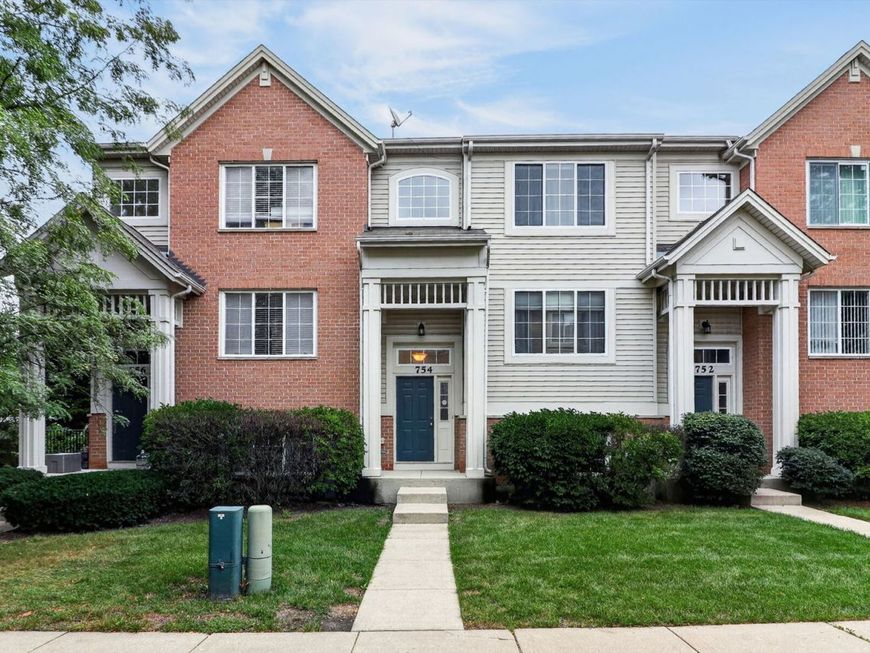
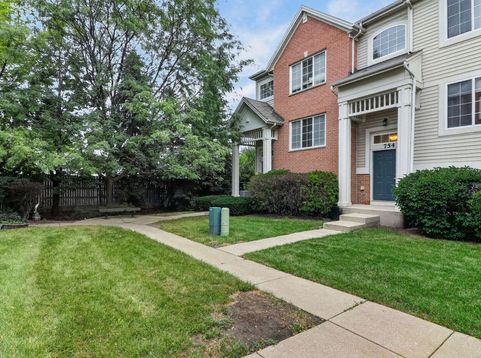
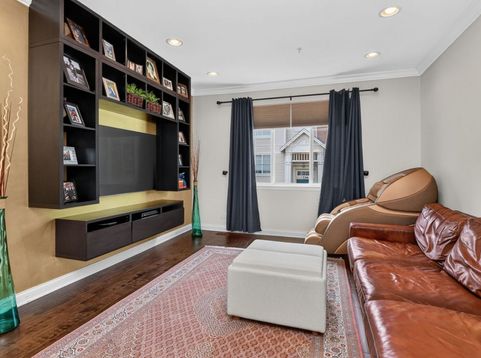
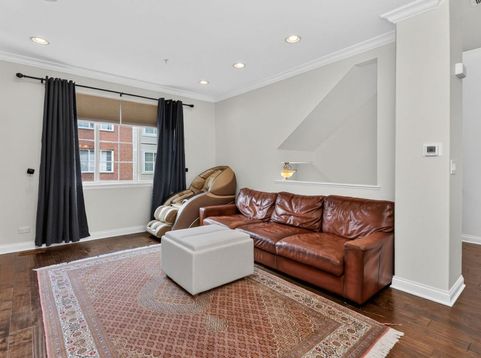
WELCOME TO THIS BEAUTIFULLY UPDATED 3-LEVEL TOWNHOME IN THE HIGHLY DESIRABLE CONCORD COMMONS OF DES PLAINES! This lovingly and fully rehabbed home has been thoughtfully updated throughout, offering comfort, style, and move-in-ready convenience. The extensive 2015 updates include new kitchen cabinetry, countertops, and appliances; 2.5 beautifully updated bathrooms; new doors, casings, and trim throughout; updated lighting and plumbing fixtures; new engineered hardwood flooring; and a washer and dryer. So much has been done..., and so much is ready for you to LOVE! ***** As you enter, a welcoming foyer leads into a spacious living area that flows seamlessly into the dining space. The beautifully updated kitchen features abundant cabinet space, granite countertops, and stainless-steel appliances. Step outside to your private balcony, the perfect spot to enjoy your morning coffee or unwind at the end of the day. A convenient half bath and laundry area complete the main living level. The upper level features three comfortable bedrooms, including a spacious primary suite with a walk-in closet and a beautifully updated full bathroom featuring a custom shower with five shower heads..., a true retreat! The second and third bedrooms are also nicely updated and filled with natural light. ***** The versatile lower level provides even more living space and can easily be used as a home office, family room, exercise room, playroom, or whatever suits your lifestyle. ***** MOVE-IN READY AND IDEALLY LOCATED! Enjoy easy access to schools, shopping, parks, restaurants, and major roadways, including I-88. This beautiful townhome offers the perfect combination of updates, natural light, versatile living space, and a wonderful location. ***** COME SEE IT... AND FALL IN LOVE! This is a beautiful home with so much to offer-and it could be the one you've been waiting for!

Baird & Warner New Client Care Team Agent Cell: 312.847.5702 Email
Property Details
Amenities
Feature Descriptions
Room Information
Schools
Disclaimer: The accuracy of all information regardless of source, including but not limited to square footage and lot size, is deemed reliable but not guaranteed nor warranted and should be personally verified through personal inspection by and/or with the appropriate professionals.
Location
See details and scored characteristics about this location.

Listing Office: RE/MAX of Naperville
Listing Office Phone: 630-420-1220

Member Participants (and their affiliated licensees, if applicable) shall indicate on their websites that IDX information is provided exclusively for consumers’ personal non-commercial use, that it may not be used for any purpose other than to identify prospective properties consumers may be interested in purchasing, that the data is deemed reliable but is not guaranteed by MLS GRID, and that the use of the MLS GRID Data may be subject to an end user license agreement prescribed by the Member Participant’s applicable MLS if any and as amended from time to time. MLS GRID may, at its discretion, require use of other disclaimers as necessary to protect Member Participant, and/or their MLS from liability.
Based on information submitted to the MLS GRID. All data is obtained from various sources and may not have been verified by broker or MLS GRID. Supplied Open House Information is subject to change without notice. All information should be independently reviewed and verified for accuracy. Properties may or may not be listed by the office/agent presenting the information.
Select a format below, new window will open and will prompt you to print.


AWARD WINNING SERVICES


GLOBAL REACH & HOME INSURANCE



Member Participants (and their affiliated licensees, if applicable) shall indicate on their websites that IDX information is provided exclusively for consumers’ personal non-commercial use, that it may not be used for any purpose other than to identify prospective properties consumers may be interested in purchasing, that the data is deemed reliable but is not guaranteed by MLS GRID, and that the use of the MLS GRID Data may be subject to an end user license agreement prescribed by the Member Participant’s applicable MLS if any and as amended from time to time. MLS GRID may, at its discretion, require use of other disclaimers as necessary to protect Member Participant, and/or their MLS from liability.
Based on information submitted to the MLS GRID. All data is obtained from various sources and may not have been verified by broker or MLS GRID. Supplied Open House Information is subject to change without notice. All information should be independently reviewed and verified for accuracy. Properties may or may not be listed by the office/agent presenting the information.
Privacy Policy / DMCA Notice / ADA Accessibility

