

Listing Office: RE/MAX ELITE
754 Geneva National Ave N, Unit 6-12 Lake Geneva, WI 53147
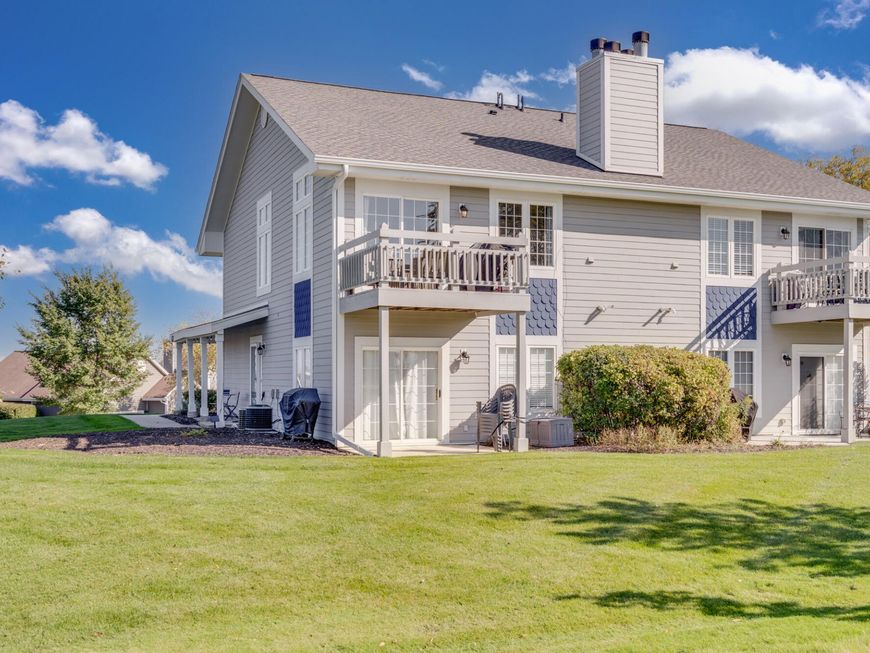
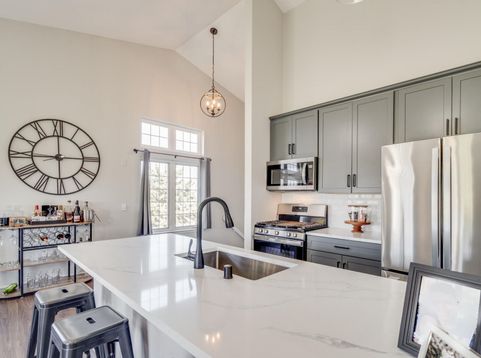
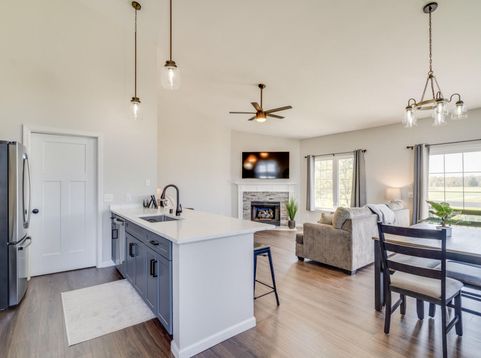
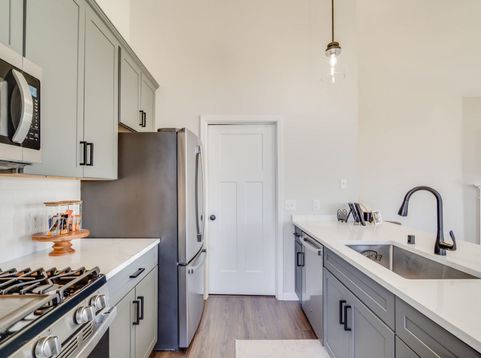
Enjoy resort-style living in the exclusive, guarded-gate community of Geneva National! This beautifully remodeled upper condo offers stunning golf course views of the 12th hole of the Trevino Course from your private balcony and the 11th hole from the primary suite. Updated kitchen and bath feature quartz countertops and LVP flooring throughout. Vaulted great room with cozy fireplace, in-unit laundry and double primary closets. Ample outdoor parking! Conveniently located across from the clubhouse offering dining, access to two pools, tennis and pickleball courts. Geneva National is home to three championship golf courses designed by Arnold Palmer, Lee Trevino and Gary Player. A perfect year-round retreat!

Baird & Warner New Client Care Team Agent Cell: 312.847.5702 Email
Property Details
Feature Descriptions
Room Information
Schools
Disclaimer: The accuracy of all information regardless of source, including but not limited to square footage and lot size, is deemed reliable but not guaranteed nor warranted and should be personally verified through personal inspection by and/or with the appropriate professionals.
Location
See details and scored characteristics about this location.
Select a format below, new window will open and will prompt you to print.


AWARD WINNING SERVICES


GLOBAL REACH & HOME INSURANCE



Information is supplied by seller and other third parties and has not been verified.
Listing data compilation and photo(s) © 2026 – Multiple Listing Service, Inc. – All Rights Reserved .
Data Source: Metro MLS
Privacy Policy / DMCA Notice / ADA Accessibility

