
7535 Midnight Pass Road Sarasota, FL 34242
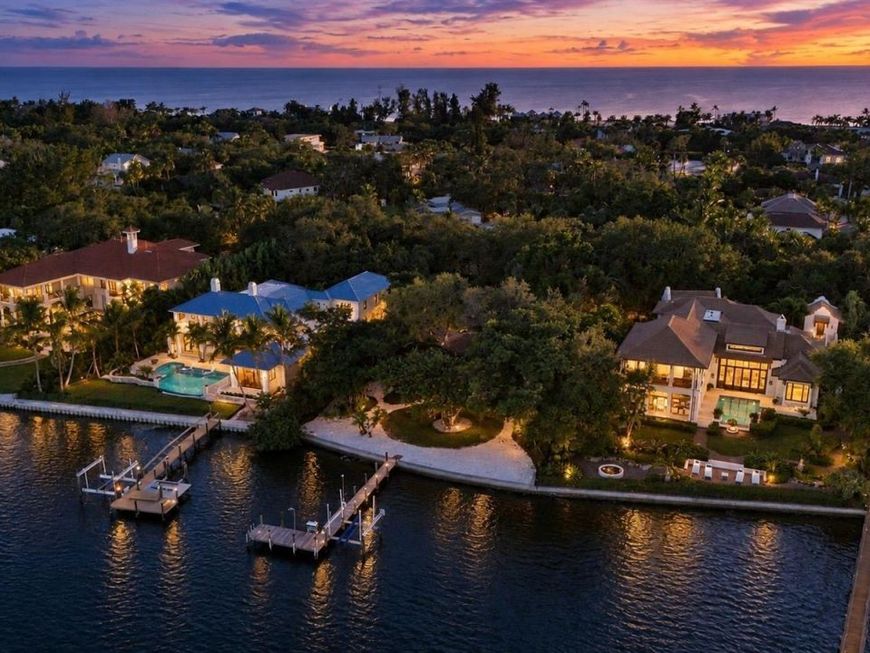
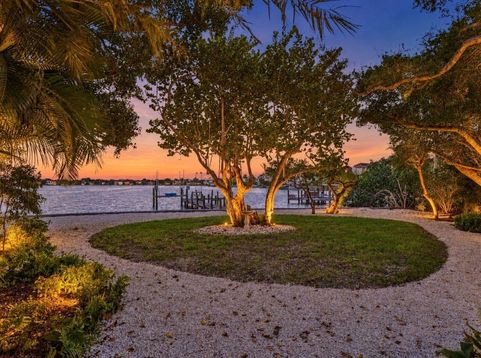
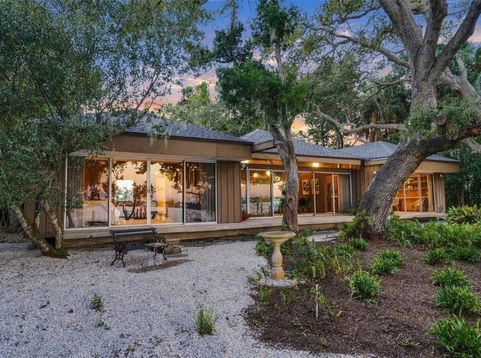
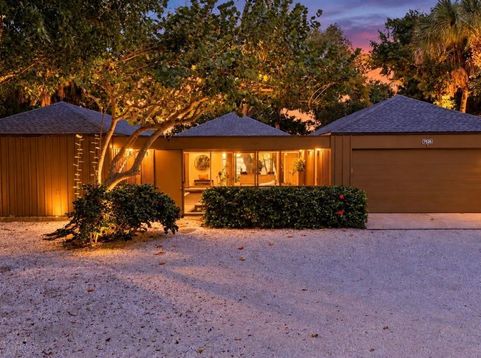
For the first time since 1925, the same Sarasota family is bringing 7535 and 7539 Midnight Pass Road to market, offered together as nearly one acre on Siesta Key. The two parcels total 0.95 acres, with 7535 offering over 100 feet of direct waterfrontage on Little Sarasota Bay, a reinforced concrete seawall, and access to the Intracoastal Waterway.The main home was designed by Jack West, a celebrated architect of the Sarasota School of Architecture. The charming second home on the adjoining parcel was designed by his onetime partner, Elizabeth Boylston, the first woman in Florida elected to the American Institute of Architects. This second residence offers two bedrooms, one bathroom, and 1,016 square feet, in addition to the MLS-listed totals. A detached two-car garage provides additional parking and storage.Walls of sliding glass and graceful midcentury lines open the main house to the garden and the water.Framed by lush tropical greenery, the combined site presents a rare opportunity to create a waterfront compound with a main residence, guest house and gardens. An additional adjacent 0.53-acre lot may also be available for purchase at an additional price, offering an opportunity to expand the property even further.A 2016 dock with a 13,000 lb boat lift provides access to the Intracoastal Waterway, where mornings begin with soft golden light over Little Sarasota Bay. Turtle Beach, Crescent Beach, and the powder-soft white sand of Siesta Beach are minutes away, with Siesta Key Village, downtown Sarasota, and Sarasota Bradenton International Airport all within easy reach.For the buyer who has been waiting for the right piece of Siesta Key, this is it: nearly an acre of land with direct bayfrontage, a seawall, dock and lift already in place, complemented by an architectural legacy and history that cannot be replicated. Create the waterfront home you have always imagined on land that has been cherished by the same family for over a century and is now ready for its next chapter.

Baird & Warner New Client Care Team Agent Cell: 312.847.5702 Email
Property Details
Amenities
Feature Descriptions
Room Information
Schools
Disclaimer: The accuracy of all information regardless of source, including but not limited to square footage and lot size, is deemed reliable but not guaranteed nor warranted and should be personally verified through personal inspection by and/or with the appropriate professionals.
Location
See details and scored characteristics about this location.

Listing Office: ENGEL + VOELKERS SARASOTA

Member Participants (and their affiliated licensees, if applicable) shall indicate on their websites that IDX information is provided exclusively for consumers’ personal non-commercial use, that it may not be used for any purpose other than to identify prospective properties consumers may be interested in purchasing, that the data is deemed reliable but is not guaranteed by MLS GRID, and that the use of the MLS GRID Data may be subject to an end user license agreement prescribed by the Member Participant’s applicable MLS if any and as amended from time to time. MLS GRID may, at its discretion, require use of other disclaimers as necessary to protect Member Participant, and/or their MLS from liability.
Based on information submitted to the MLS GRID. All data is obtained from various sources and may not have been verified by broker or MLS GRID. Supplied Open House Information is subject to change without notice. All information should be independently reviewed and verified for accuracy. Properties may or may not be listed by the office/agent presenting the information.
Select a format below, new window will open and will prompt you to print.


AWARD WINNING SERVICES


GLOBAL REACH & HOME INSURANCE



Member Participants (and their affiliated licensees, if applicable) shall indicate on their websites that IDX information is provided exclusively for consumers’ personal non-commercial use, that it may not be used for any purpose other than to identify prospective properties consumers may be interested in purchasing, that the data is deemed reliable but is not guaranteed by MLS GRID, and that the use of the MLS GRID Data may be subject to an end user license agreement prescribed by the Member Participant’s applicable MLS if any and as amended from time to time. MLS GRID may, at its discretion, require use of other disclaimers as necessary to protect Member Participant, and/or their MLS from liability.
Based on information submitted to the MLS GRID. All data is obtained from various sources and may not have been verified by broker or MLS GRID. Supplied Open House Information is subject to change without notice. All information should be independently reviewed and verified for accuracy. Properties may or may not be listed by the office/agent presenting the information.
Privacy Policy / DMCA Notice / ADA Accessibility

