
7528 Daniel Collins Court The Villages, FL 34762
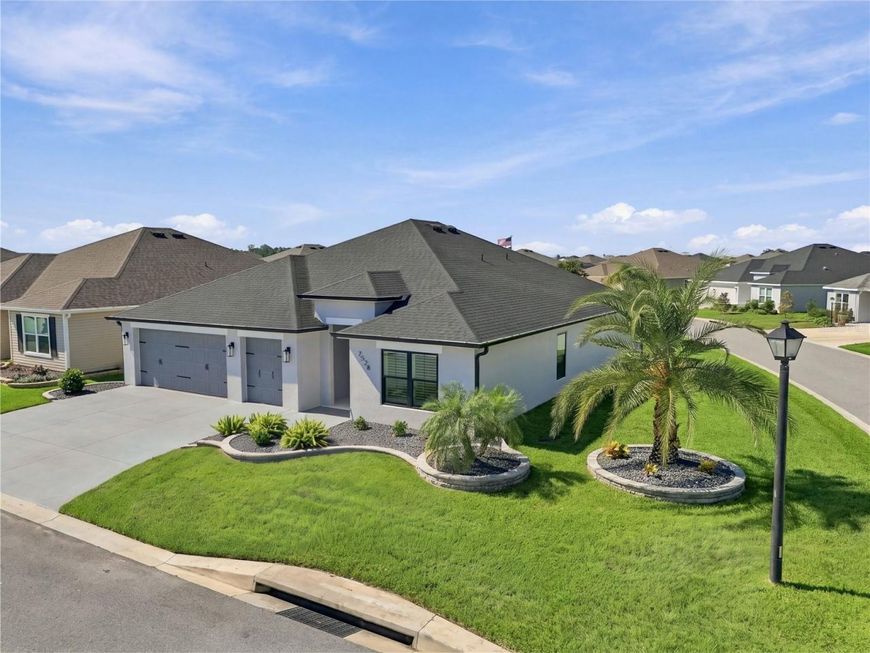
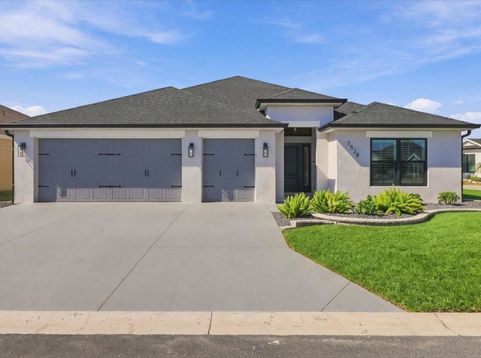
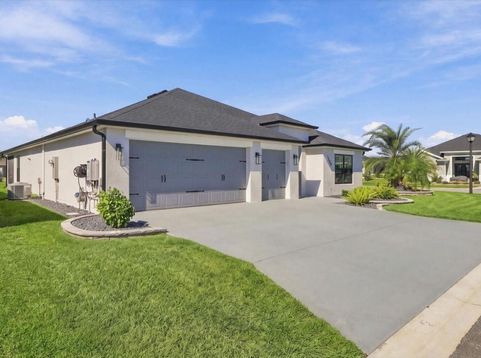
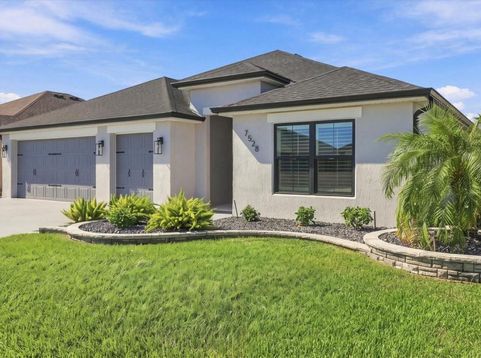
BEAUTIFULLY UPGRADED KINGFISHER MODEL ON A DESIRABLE CORNER LOT IN THE VILLAGE OF SHADY BROOK! Welcome to this thoughtfully enhanced home, where quality finishes, attention to detail, and a fantastic location come together the ultimate Florida lifestyle!Situated on a desirable CORNER LOT WITH NO KISSING LANAI, this popular Kingfisher model offers additional privacy and beautifully maintained surroundings. Professional hardscaping with attractive palms enhances the exterior, while the finished garage floor and stained driveway and entryway create a welcoming first impression.Step inside and discover an impressive collection of upgrades, including 6-INCH SQUARE BASEBOARDS THROUGHOUT, PLANTATION SHUTTERS THROUGHOUT, UPGRADED CEILING FANS, AND BEAUTIFUL QUARTZ COUNTERTOPS THROUGHOUT. The kitchen features a stylish tiled backsplash, combining functionality with an attractive, modern finish. Additional thoughtful touches include built-in shower shelving niches, custom vertical blinds at the sliding glass doors, and extra can lighting in select rooms, creating bright, comfortable living spaces.The outdoor living area is equally inviting! Enjoy the 4-FOOT EXTENDED LANAI, offering additional space to relax, entertain, or simply enjoy Florida's beautiful weather. Outdoor lighting adds to the ambiance, making this an ideal setting for peaceful evenings or gatherings with friends.Additional highlights include a NOVA WATER SOFTENER AND FILTRATION SYSTEM, and the added convenience of ALL TELEVISIONS AND MOUNTING BRACKETS REMAINING WITH THE HOME!LOCATION, LOCATION, LOCATION! Ideally situated approximately 3/4 OF A MILE FROM EASTPORT AND MIDDLETON, this home offers convenient access to shopping, dining, entertainment, and recreation while enjoying the comfort of a centrally located neighborhood.REALTOR OWNED.With its desirable corner lot, extensive upgrades, extended outdoor living space, and outstanding location, this beautifully appointed Kingfisher model is one you won't want to miss! SCHEDULE YOUR PRIVATE SHOWING TODAY AND EXPERIENCE THE DIFFERENCE!Turnkey negotiable or partial furnishings negotiable

Baird & Warner New Client Care Team Agent Cell: 312.847.5702 Email
Property Details
Amenities
Feature Descriptions
Schools
Disclaimer: The accuracy of all information regardless of source, including but not limited to square footage and lot size, is deemed reliable but not guaranteed nor warranted and should be personally verified through personal inspection by and/or with the appropriate professionals.
Location
See details and scored characteristics about this location.

Listing Office: SALLY LOVE REAL ESTATE

Member Participants (and their affiliated licensees, if applicable) shall indicate on their websites that IDX information is provided exclusively for consumers’ personal non-commercial use, that it may not be used for any purpose other than to identify prospective properties consumers may be interested in purchasing, that the data is deemed reliable but is not guaranteed by MLS GRID, and that the use of the MLS GRID Data may be subject to an end user license agreement prescribed by the Member Participant’s applicable MLS if any and as amended from time to time. MLS GRID may, at its discretion, require use of other disclaimers as necessary to protect Member Participant, and/or their MLS from liability.
Based on information submitted to the MLS GRID. All data is obtained from various sources and may not have been verified by broker or MLS GRID. Supplied Open House Information is subject to change without notice. All information should be independently reviewed and verified for accuracy. Properties may or may not be listed by the office/agent presenting the information.
Select a format below, new window will open and will prompt you to print.


AWARD WINNING SERVICES


GLOBAL REACH & HOME INSURANCE



Member Participants (and their affiliated licensees, if applicable) shall indicate on their websites that IDX information is provided exclusively for consumers’ personal non-commercial use, that it may not be used for any purpose other than to identify prospective properties consumers may be interested in purchasing, that the data is deemed reliable but is not guaranteed by MLS GRID, and that the use of the MLS GRID Data may be subject to an end user license agreement prescribed by the Member Participant’s applicable MLS if any and as amended from time to time. MLS GRID may, at its discretion, require use of other disclaimers as necessary to protect Member Participant, and/or their MLS from liability.
Based on information submitted to the MLS GRID. All data is obtained from various sources and may not have been verified by broker or MLS GRID. Supplied Open House Information is subject to change without notice. All information should be independently reviewed and verified for accuracy. Properties may or may not be listed by the office/agent presenting the information.
Privacy Policy / DMCA Notice / ADA Accessibility

