
7520 Greystone Street Lakewood Ranch, FL 34202
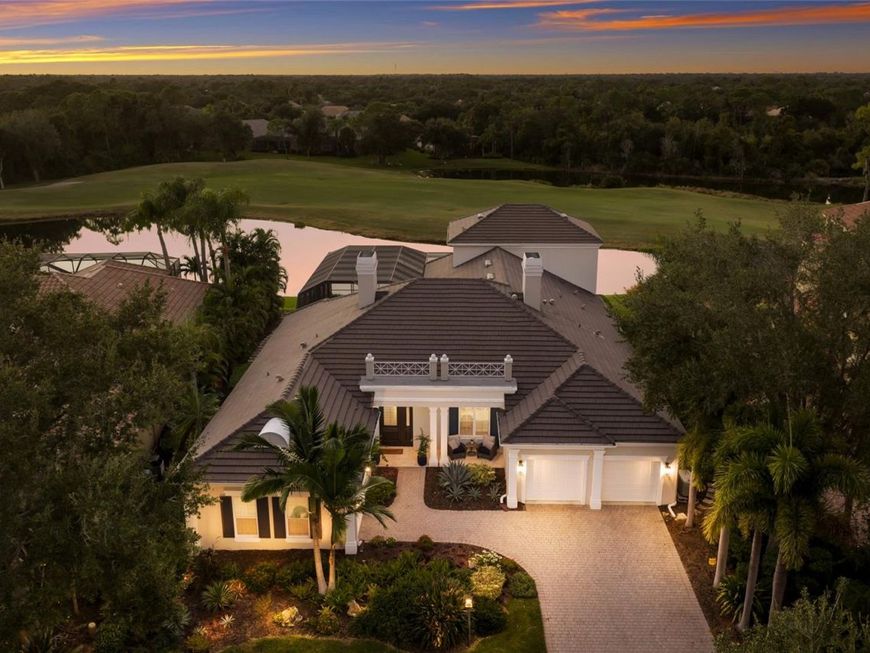
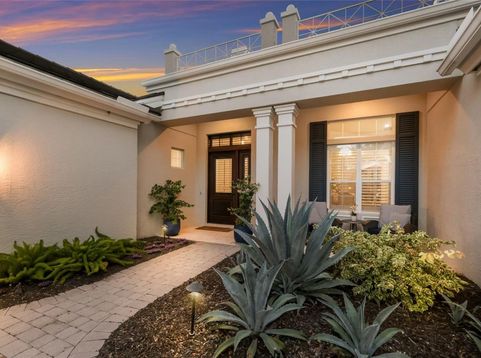
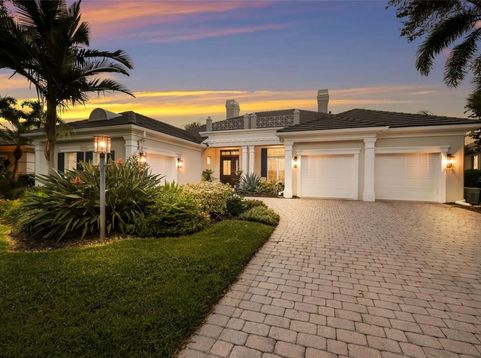
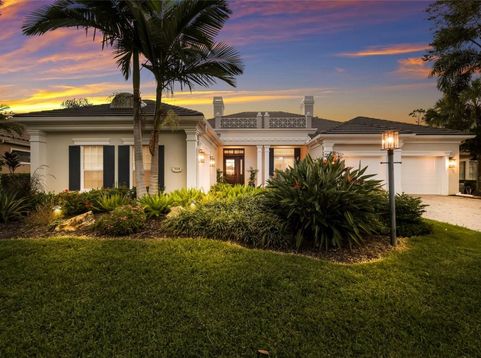
Tucked within the intimate, meticulously manicured enclave of Greystone in Lakewood Ranch Country Club, this beautifully reimagined residence offers an exceptional blend of timeless architecture, sophisticated interiors, and a breathtaking trifecta of sunset, lake, and golf course vistas. From the moment you enter the home, you are greeted with dramatic views of an infinity-edge pool, where shimmering water seemingly spills into the lake and onto the lush green fairways beyond. An extraordinary backdrop for everyday living. Beyond the entry, the home unfolds with beautifully renovated and curated spaces, refined architectural details, and an effortless connection between indoor and outdoor living. The residence features three en-suite bedrooms, a three-car garage, four-and-a-half bathrooms, a private office, and an expansive upstairs bonus retreat/fourth bedroom with a bar and private balcony offering significant space and privacy to guests. Wood-look porcelain flooring brings warmth and continuity to the main living spaces, while fine custom ceiling treatments, decorative beams, substantial crown molding, bespoke lighting, and custom millwork lend character and sophistication throughout the entire home. The beautifully renovated kitchen serves as the natural centerpiece of daily life. Quartz countertops, professional-series appliances, generous cabinetry, a spacious preparation island, and breakfast bar combine refined aesthetics with everyday functionality. A dedicated dry bar with wine refrigeration adds a thoughtful touch for entertaining, while the formal dining room provides an elegant setting for memorable dinners and celebrations. Yet perhaps the most unforgettable feature of this residence awaits outdoors. Your very own resort setting where the beauty of the surrounding fairways becomes part of the home's everyday experience. Imagine beginning your mornings overlooking the tranquil greens, spending sun-filled afternoons beside the water, or gathering with friends as the evening light settles across the course. Whether dining fireside or finishing the evening with a cocktail on the terrace lounge, it simply doesn't get better than this. It is an outdoor oasis designed to be enjoyed as much as admired. Other substantial features include a generator, central vac, and a state of the art whole house water filtration system. With its generous accommodations, thoughtfully updated interiors, and exceptional outdoor living experience, this residence offers a wonderful balance of luxury, comfort, and convenience. Its maintenance-free homesite makes it especially appealing to those who appreciate a beautifully maintained home without the demands of extensive landscape upkeep. More than a beautifully renovated residence, this is an invitation to experience the very best of Florida living, where extraordinary views, effortless entertaining, and dramatic beauty come together in one remarkable address. Residents of Lakewood Ranch Golf and Country Club may enjoy an array of OPTIONAL club memberships if they choose. Amenities include four courses, multiple dining options, a dynamic racquet sports club, a fitness center, lap and children's pools, and an activities director to ensure your calendar is full.

Baird & Warner New Client Care Team Agent Cell: 312.847.5702 Email
Property Details
Amenities
Feature Descriptions
Room Information
Schools
Disclaimer: The accuracy of all information regardless of source, including but not limited to square footage and lot size, is deemed reliable but not guaranteed nor warranted and should be personally verified through personal inspection by and/or with the appropriate professionals.
Location
See details and scored characteristics about this location.

Listing Office: WINKLE AND COMPANY LLC

Member Participants (and their affiliated licensees, if applicable) shall indicate on their websites that IDX information is provided exclusively for consumers’ personal non-commercial use, that it may not be used for any purpose other than to identify prospective properties consumers may be interested in purchasing, that the data is deemed reliable but is not guaranteed by MLS GRID, and that the use of the MLS GRID Data may be subject to an end user license agreement prescribed by the Member Participant’s applicable MLS if any and as amended from time to time. MLS GRID may, at its discretion, require use of other disclaimers as necessary to protect Member Participant, and/or their MLS from liability.
Based on information submitted to the MLS GRID. All data is obtained from various sources and may not have been verified by broker or MLS GRID. Supplied Open House Information is subject to change without notice. All information should be independently reviewed and verified for accuracy. Properties may or may not be listed by the office/agent presenting the information.
Select a format below, new window will open and will prompt you to print.


AWARD WINNING SERVICES


GLOBAL REACH & HOME INSURANCE



Member Participants (and their affiliated licensees, if applicable) shall indicate on their websites that IDX information is provided exclusively for consumers’ personal non-commercial use, that it may not be used for any purpose other than to identify prospective properties consumers may be interested in purchasing, that the data is deemed reliable but is not guaranteed by MLS GRID, and that the use of the MLS GRID Data may be subject to an end user license agreement prescribed by the Member Participant’s applicable MLS if any and as amended from time to time. MLS GRID may, at its discretion, require use of other disclaimers as necessary to protect Member Participant, and/or their MLS from liability.
Based on information submitted to the MLS GRID. All data is obtained from various sources and may not have been verified by broker or MLS GRID. Supplied Open House Information is subject to change without notice. All information should be independently reviewed and verified for accuracy. Properties may or may not be listed by the office/agent presenting the information.
Privacy Policy / DMCA Notice / ADA Accessibility

