
752 Riverbay Ct Longwood, FL 32779
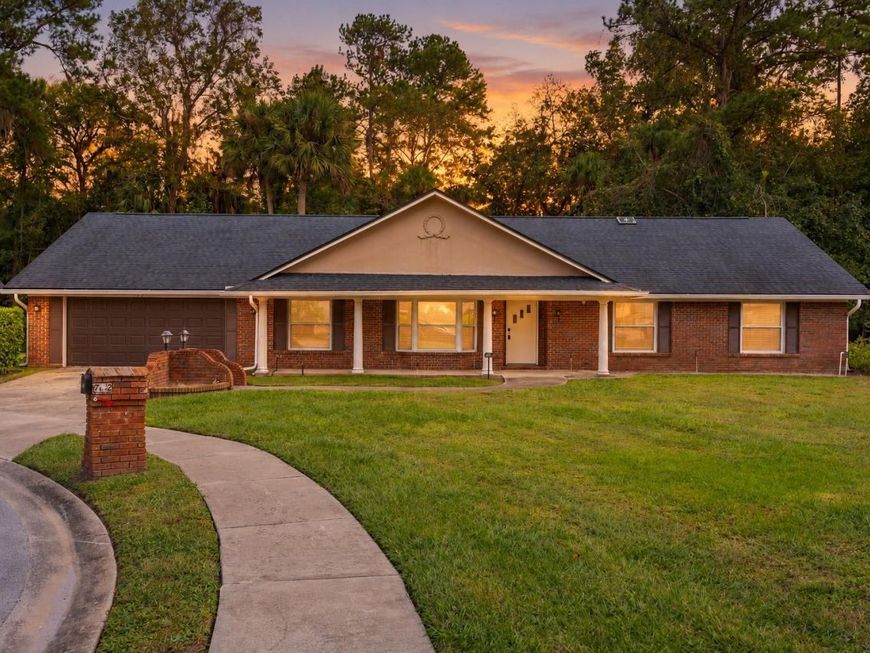
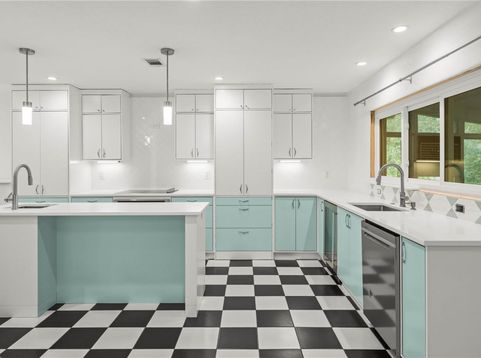
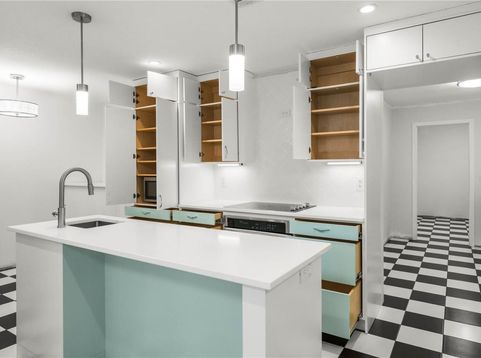
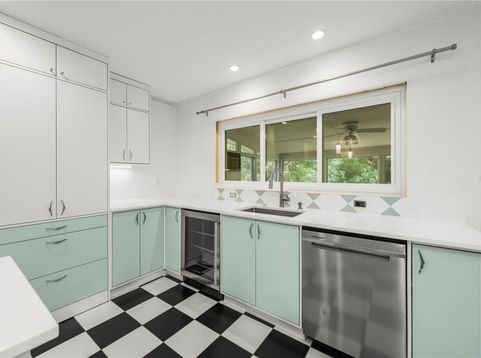
INCREDIBLE OPPORTUNITY IN HIGHLY DESIRABLE SWEETWATER OAKS! Nestled on a spacious, beautifully situated cul-de-sac lot in one of Longwood's most sought-after communities, this impressive 4-bedroom, 2-bathroom home offers over 2,600 square feet of living space, significant recent upgrades, and the opportunity to add your own personal finishing touches! Step inside and discover a home where many of the MAJOR IMPROVEMENTS HAVE ALREADY BEEN COMPLETED! The centerpiece is a STUNNING, FULLY RENOVATED KITCHEN, thoughtfully updated to create a beautiful and functional gathering space. Even better, enjoy the peace of mind that comes with a NEW ROOF IN 2022, BRAND-NEW AC SYSTEM IN 2026, REPLACED DUCTWORK WITHIN THE LAST FIVE YEARS, AND RECENTLY REPLACED WINDOWS THROUGHOUT! These substantial improvements represent significant investments already made in the home. The spacious floor plan features generous living and entertaining areas, a charming wood-burning fireplace, and plenty of flexibility to accommodate your lifestyle. Outside, the expansive lot offers mature trees, a peaceful natural setting, and plenty of room to create your ideal outdoor retreat. The quiet cul-de-sac location adds to the home's appeal. HERE'S YOUR CHANCE TO MAKE IT YOUR OWN! While many of the home's most important upgrades are complete, the primary bathroom has been taken down to the concrete and awaits a full renovation, giving the next owner a blank canvas to design their dream bathroom exactly as they envision it. Additional finishing touches throughout provide an opportunity to personalize the home and make it truly yours. Located in the established and highly desirable SWEETWATER OAKS COMMUNITY, residents enjoy beautiful tree-lined streets, spacious homesites, recreational amenities, and convenient access to shopping, dining, parks, and major roadways. A BEAUTIFULLY RENOVATED KITCHEN, MAJOR RECENT UPGRADES, OVER 2,600 SQUARE FEET, AND A FANTASTIC CUL-DE-SAC LOT! Bring your vision, add your finishing touches, and unlock the full potential of this exceptional property. SCHEDULE YOUR PRIVATE SHOWING TODAY!

Baird & Warner New Client Care Team Agent Cell: 312.847.5702 Email
Property Details
Amenities
Feature Descriptions
Room Information
Schools
Disclaimer: The accuracy of all information regardless of source, including but not limited to square footage and lot size, is deemed reliable but not guaranteed nor warranted and should be personally verified through personal inspection by and/or with the appropriate professionals.
Location
See details and scored characteristics about this location.

Listing Office: MARKET CONNECT REALTY LLC

Member Participants (and their affiliated licensees, if applicable) shall indicate on their websites that IDX information is provided exclusively for consumers’ personal non-commercial use, that it may not be used for any purpose other than to identify prospective properties consumers may be interested in purchasing, that the data is deemed reliable but is not guaranteed by MLS GRID, and that the use of the MLS GRID Data may be subject to an end user license agreement prescribed by the Member Participant’s applicable MLS if any and as amended from time to time. MLS GRID may, at its discretion, require use of other disclaimers as necessary to protect Member Participant, and/or their MLS from liability.
Based on information submitted to the MLS GRID. All data is obtained from various sources and may not have been verified by broker or MLS GRID. Supplied Open House Information is subject to change without notice. All information should be independently reviewed and verified for accuracy. Properties may or may not be listed by the office/agent presenting the information.
Select a format below, new window will open and will prompt you to print.


AWARD WINNING SERVICES


GLOBAL REACH & HOME INSURANCE



Member Participants (and their affiliated licensees, if applicable) shall indicate on their websites that IDX information is provided exclusively for consumers’ personal non-commercial use, that it may not be used for any purpose other than to identify prospective properties consumers may be interested in purchasing, that the data is deemed reliable but is not guaranteed by MLS GRID, and that the use of the MLS GRID Data may be subject to an end user license agreement prescribed by the Member Participant’s applicable MLS if any and as amended from time to time. MLS GRID may, at its discretion, require use of other disclaimers as necessary to protect Member Participant, and/or their MLS from liability.
Based on information submitted to the MLS GRID. All data is obtained from various sources and may not have been verified by broker or MLS GRID. Supplied Open House Information is subject to change without notice. All information should be independently reviewed and verified for accuracy. Properties may or may not be listed by the office/agent presenting the information.
Privacy Policy / DMCA Notice / ADA Accessibility

