

Listing Office: Loos Custom Homes,LLC
Listing Office Phone: (920) 699-3787
752 Pleasant Park Ct Johnson Creek, WI 53038
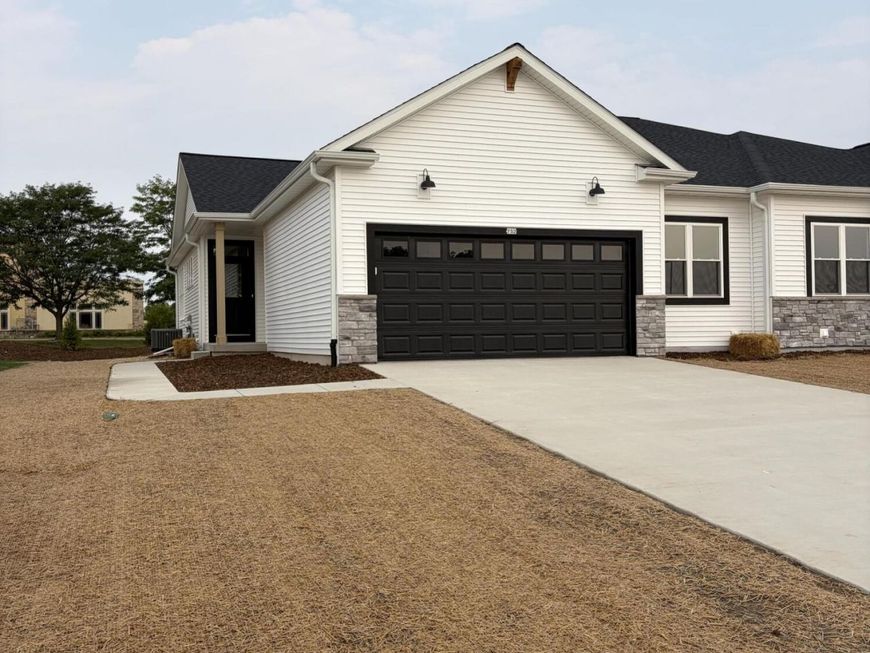
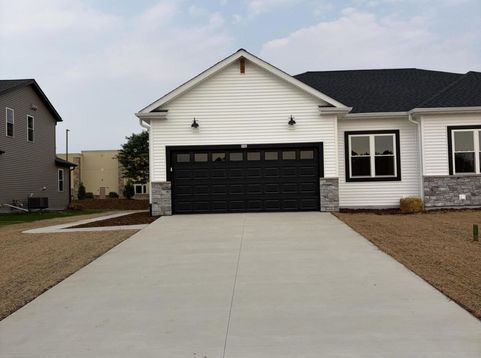
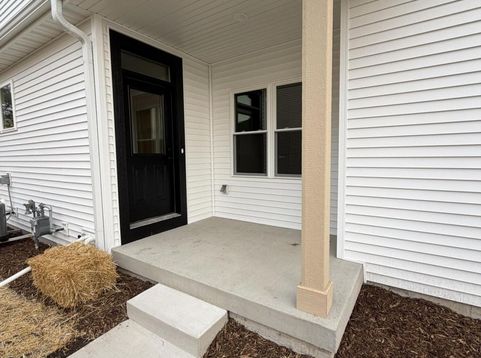
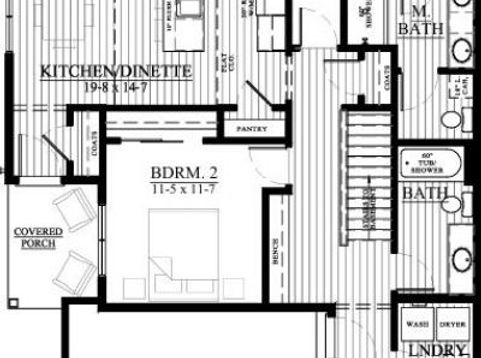
Reach out about our Villa Home Promotion! New Construction - Ready in August! Discover easy living in this brand-new Ranch Villa home in the Pleasant Park community of Johnson Creek. Offering 1,519 sq ft of thoughtfully designed space, this 3 bedroom, 2-bath home features an open layout highlighted by a beautiful cathedral ceiling in the main living areas, creating a bright and airy feel. The kitchen is centered around a spacious island--perfect for entertaining or everyday meals--and enhanced by an upgraded lighting package for a modern touch. Enjoy relaxing mornings on the covered front porch, plus the convenience of a 2-car garage. Situated on Lot 17, this villa combines comfort, style, and functional living in one of Johnson Creek's newest communities.

Baird & Warner New Client Care Team Agent Cell: 312.847.5702 Email
Property Details
Feature Descriptions
Room Information
Schools
Disclaimer: The accuracy of all information regardless of source, including but not limited to square footage and lot size, is deemed reliable but not guaranteed nor warranted and should be personally verified through personal inspection by and/or with the appropriate professionals.
Location
See details and scored characteristics about this location.
Select a format below, new window will open and will prompt you to print.


AWARD WINNING SERVICES


GLOBAL REACH & HOME INSURANCE



Information is supplied by seller and other third parties and has not been verified.
Listing data compilation and photo(s) © 2026 – Multiple Listing Service, Inc. – All Rights Reserved .
Data Source: Metro MLS
Privacy Policy / DMCA Notice / ADA Accessibility

