
751 S Fischer Circle Sebastian, FL 32958
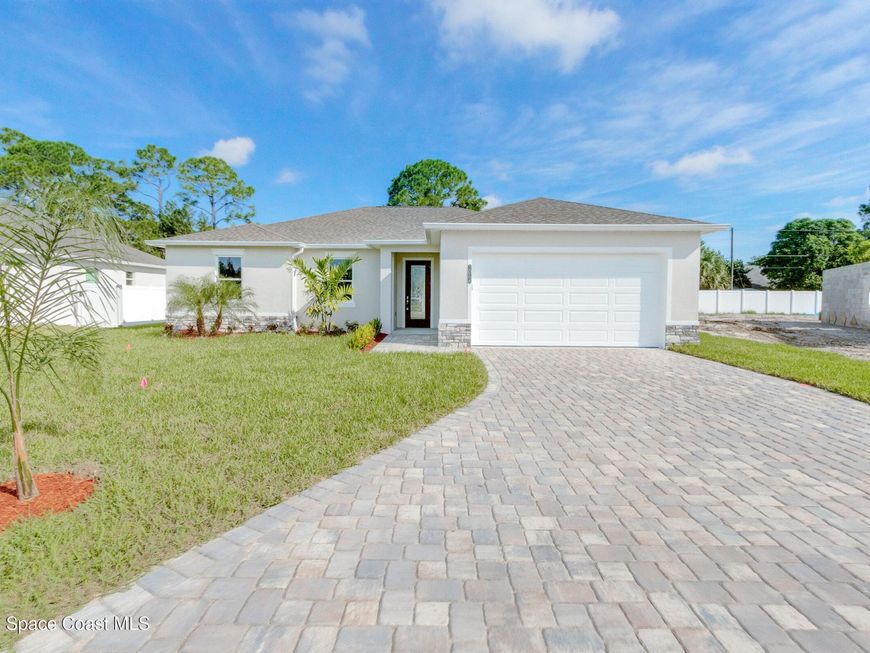
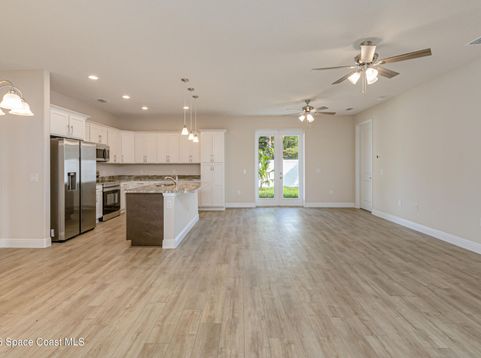
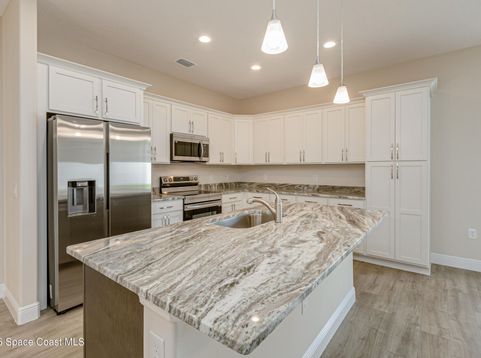
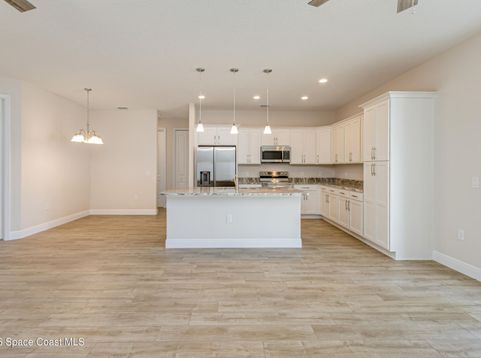
TO BE BUILT! Imagine building your dream home on a spacious 0.82-acre lot with beautiful pond views and your own private pool! The Savoy floor plan offers the perfect combination of modern design, comfort, and the opportunity to personalize your home. Featuring 4 bedrooms, 2 bathrooms, a 2-car garage, and 1,811 sq. ft. of open-concept living space, this thoughtfully designed home includes a desirable split-bedroom floor plan, abundant natural light, quartz countertops, and stainless steel appliances. The private primary suite features two walk-in closets and an en-suite bathroom with dual vanities and a tiled walk-in shower. Step outside to your covered lanai and private pool oasis overlooking the pond perfect for entertaining, relaxing, and enjoying the Florida lifestyle. Make it yours! Buyers have the opportunity to customize select features and finishes to reflect their personal style.

Baird & Warner New Client Care Team Agent Cell: 312.847.5702 Email
Property Details
Amenities
Feature Descriptions
Schools
Disclaimer: The accuracy of all information regardless of source, including but not limited to square footage and lot size, is deemed reliable but not guaranteed nor warranted and should be personally verified through personal inspection by and/or with the appropriate professionals.
Location
See details and scored characteristics about this location.

Listing Office: Waterman Real Estate Inc.
Listing Office Phone: 321-244-7653
Select a format below, new window will open and will prompt you to print.


AWARD WINNING SERVICES


GLOBAL REACH & HOME INSURANCE



Privacy Policy / DMCA Notice / ADA Accessibility

