
750 N Hudson Avenue, Unit 2503 Chicago, IL 60654
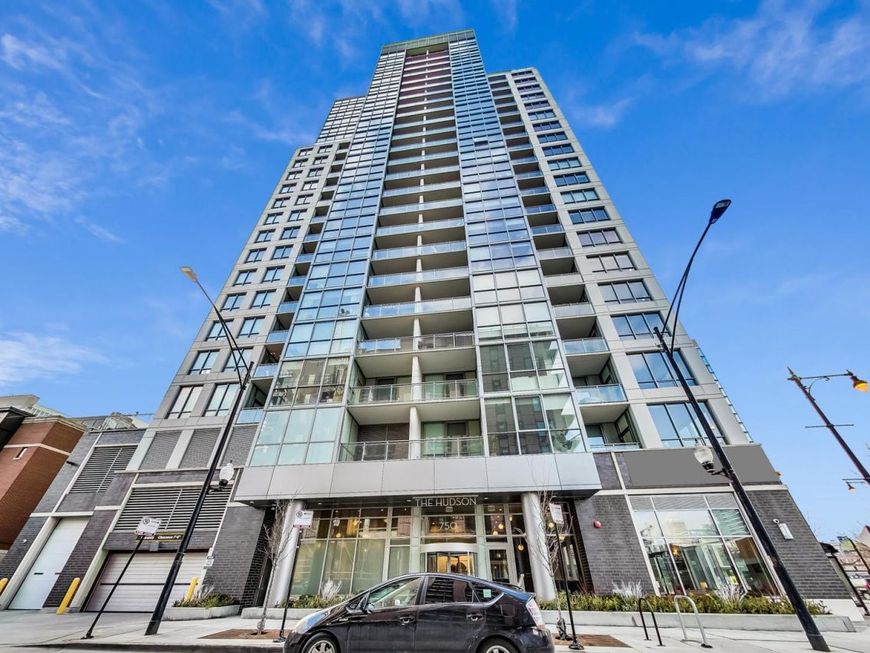
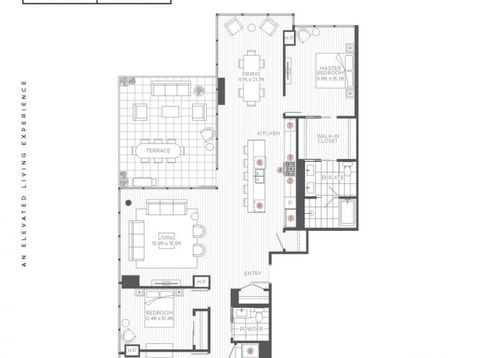
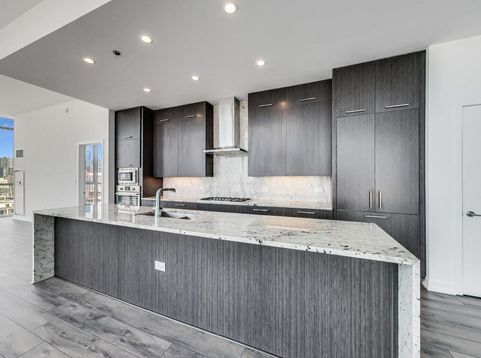
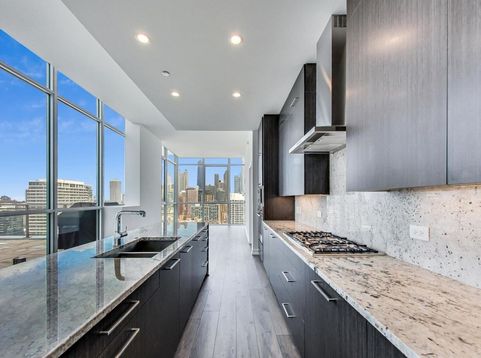
Perched above the city at The Hudson, an award winning residence by the renowned Onni Group, this exceptional penthouse offers an elevated living experience in the heart of River North. Thoughtfully designed with sophisticated finishes and expansive living spaces, this 3 bedroom, 2.5 bath home seamlessly blends contemporary elegance with everyday comfort. A private 300 square foot terrace with a built in gas grill extends the living space outdoors, creating the perfect setting for entertaining or relaxing while taking in spectacular city views. Walls of floor to ceiling glass fill the home with natural light, complementing the open concept design. The chef's kitchen is beautiful with waterfall granite countertops, professional grade appliances, a five burner gas cooktop, oven and microwave combination, full range hood, and a built in wine refrigerator. The spacious primary suite is a private retreat featuring a generous walk in closet and a spa inspired bath with Caesarstone countertops, a double vanity, freestanding soaking tub, and an oversized rain shower. Residents enjoy an exceptional collection of amenities including 24 hour door staff, an outdoor resort style pool, sauna state of the art fitness center, co-working spaces, and an elegant hospitality lounge with a game room. Ideally located in the heart of River North, The Hudson places you moments from the East Bank Club, Michigan Avenue, Oak Street Beach, the city's finest dining, premier shopping, and vibrant nightlife. Convenient access to the Brown Line and I 90/94 makes commuting effortless. One garage parking space is included, with additional parking available for lease. An exceptional opportunity to lease one of River North's premier penthouse residences.

Baird & Warner New Client Care Team Agent Cell: 312.847.5702 Email
Property Details
Feature Descriptions
Room Information
Schools
Disclaimer: The accuracy of all information regardless of source, including but not limited to square footage and lot size, is deemed reliable but not guaranteed nor warranted and should be personally verified through personal inspection by and/or with the appropriate professionals.
Location
See details and scored characteristics about this location.

Listing Office: @properties Christie's International Real Estate
Listing Office Phone: 312-682-8500

Member Participants (and their affiliated licensees, if applicable) shall indicate on their websites that IDX information is provided exclusively for consumers’ personal non-commercial use, that it may not be used for any purpose other than to identify prospective properties consumers may be interested in purchasing, that the data is deemed reliable but is not guaranteed by MLS GRID, and that the use of the MLS GRID Data may be subject to an end user license agreement prescribed by the Member Participant’s applicable MLS if any and as amended from time to time. MLS GRID may, at its discretion, require use of other disclaimers as necessary to protect Member Participant, and/or their MLS from liability.
Based on information submitted to the MLS GRID. All data is obtained from various sources and may not have been verified by broker or MLS GRID. Supplied Open House Information is subject to change without notice. All information should be independently reviewed and verified for accuracy. Properties may or may not be listed by the office/agent presenting the information.
Select a format below, new window will open and will prompt you to print.


AWARD WINNING SERVICES


GLOBAL REACH & HOME INSURANCE



Member Participants (and their affiliated licensees, if applicable) shall indicate on their websites that IDX information is provided exclusively for consumers’ personal non-commercial use, that it may not be used for any purpose other than to identify prospective properties consumers may be interested in purchasing, that the data is deemed reliable but is not guaranteed by MLS GRID, and that the use of the MLS GRID Data may be subject to an end user license agreement prescribed by the Member Participant’s applicable MLS if any and as amended from time to time. MLS GRID may, at its discretion, require use of other disclaimers as necessary to protect Member Participant, and/or their MLS from liability.
Based on information submitted to the MLS GRID. All data is obtained from various sources and may not have been verified by broker or MLS GRID. Supplied Open House Information is subject to change without notice. All information should be independently reviewed and verified for accuracy. Properties may or may not be listed by the office/agent presenting the information.
Privacy Policy / DMCA Notice / ADA Accessibility

