
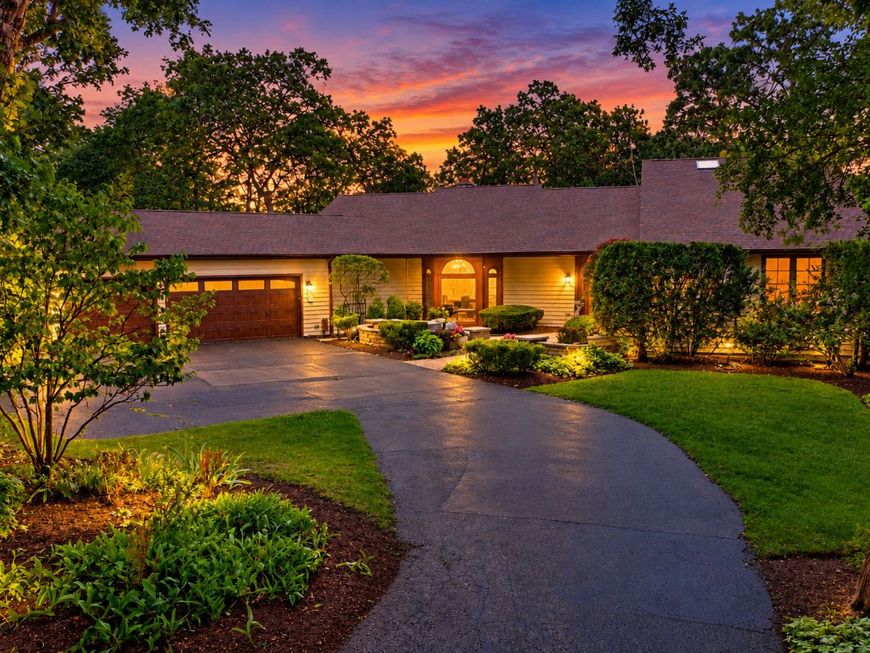
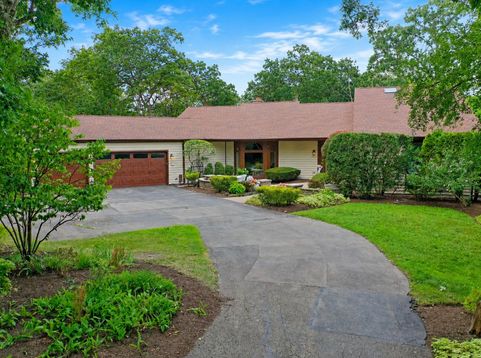
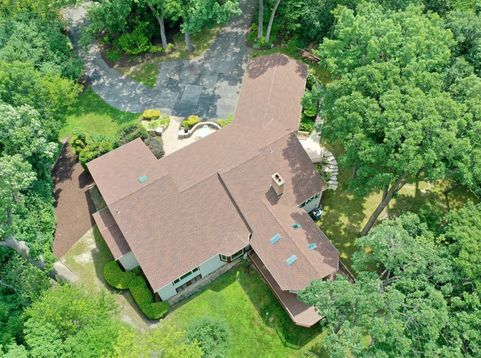
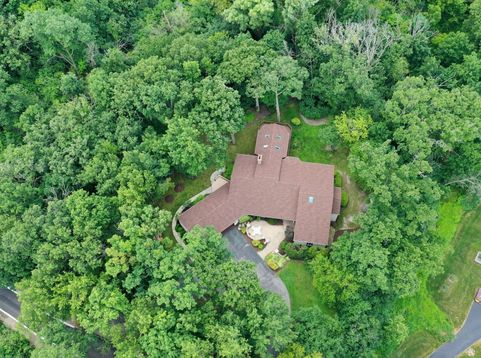
75 Miller Road Hawthorn Woods, IL 60047
Enjoy the view from your own private sanctuary through the newly installed Anderson windows throughout the house, from the sunroom or the wrap around deck. The home greets you with an expansive, flowing layout that feels instantly welcoming. Abundant natural light dances across the rooms, creating an airy, uplifting atmosphere where memories of family and friends are waiting to be made. Timeless hardwood flooring runs throughout the open floor plan. Step outside into your own hidden oasis. The 3650 sq. ft. ranch sits on a breathtaking, mature 2.1 acre wooded lot that offers privacy and a serene connection to nature. From the moment you cross the threshold, the soaring 12-foot ceilings create an immediate sense of grandeur and breathing room. The kitchen serves as a culinary masterpiece, anchored by premium 42-inch maple cabinets. A massive canvas of opportunity awaits downstairs. Featuring its own separate entrance, this daylight 3600 sq ft walkout basement is brimming with potential. Whether you envision a private in-law suite, a rental apartment, a home theater, or a personal gym, this space allows the home to adapt and grow with your unique needs, Roof Nov 23, HVAC April 23, drain field restoration 24, Patio doors 24, Anderson windows double hung 24, Well Pump about 15 years old

Baird & Warner New Client Care Team Agent Cell: 312.847.5702 Email
Property Details
Amenities
Feature Descriptions
Room Information
Schools
Disclaimer: The accuracy of all information regardless of source, including but not limited to square footage and lot size, is deemed reliable but not guaranteed nor warranted and should be personally verified through personal inspection by and/or with the appropriate professionals.
Location
See details and scored characteristics about this location.

Listing Office: RE/MAX Suburban
Listing Office Phone: 847-438-6200

Member Participants (and their affiliated licensees, if applicable) shall indicate on their websites that IDX information is provided exclusively for consumers’ personal non-commercial use, that it may not be used for any purpose other than to identify prospective properties consumers may be interested in purchasing, that the data is deemed reliable but is not guaranteed by MLS GRID, and that the use of the MLS GRID Data may be subject to an end user license agreement prescribed by the Member Participant’s applicable MLS if any and as amended from time to time. MLS GRID may, at its discretion, require use of other disclaimers as necessary to protect Member Participant, and/or their MLS from liability.
Based on information submitted to the MLS GRID. All data is obtained from various sources and may not have been verified by broker or MLS GRID. Supplied Open House Information is subject to change without notice. All information should be independently reviewed and verified for accuracy. Properties may or may not be listed by the office/agent presenting the information.
Select a format below, new window will open and will prompt you to print.


AWARD WINNING SERVICES


GLOBAL REACH & HOME INSURANCE



Member Participants (and their affiliated licensees, if applicable) shall indicate on their websites that IDX information is provided exclusively for consumers’ personal non-commercial use, that it may not be used for any purpose other than to identify prospective properties consumers may be interested in purchasing, that the data is deemed reliable but is not guaranteed by MLS GRID, and that the use of the MLS GRID Data may be subject to an end user license agreement prescribed by the Member Participant’s applicable MLS if any and as amended from time to time. MLS GRID may, at its discretion, require use of other disclaimers as necessary to protect Member Participant, and/or their MLS from liability.
Based on information submitted to the MLS GRID. All data is obtained from various sources and may not have been verified by broker or MLS GRID. Supplied Open House Information is subject to change without notice. All information should be independently reviewed and verified for accuracy. Properties may or may not be listed by the office/agent presenting the information.
Privacy Policy / DMCA Notice / ADA Accessibility

