

Listing Office: Dedrick Homes
Listing Office Phone: (414) 467-7652
7475 Kevin Dr Barton, WI 53090
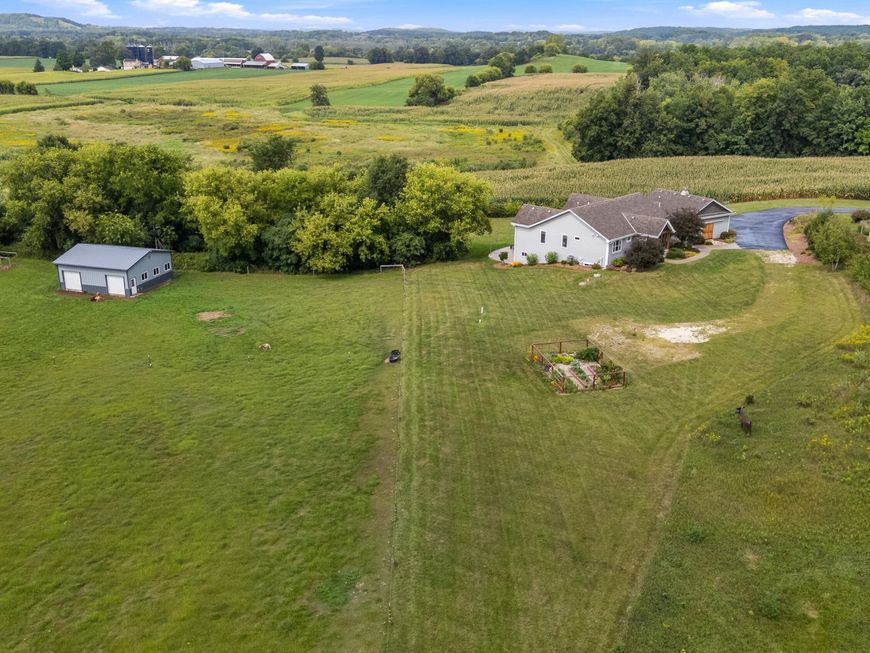
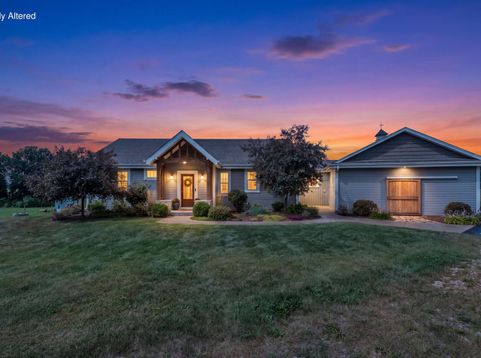
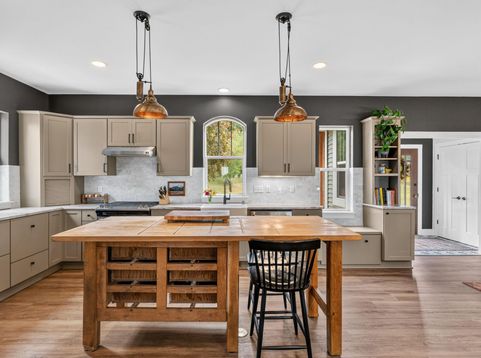
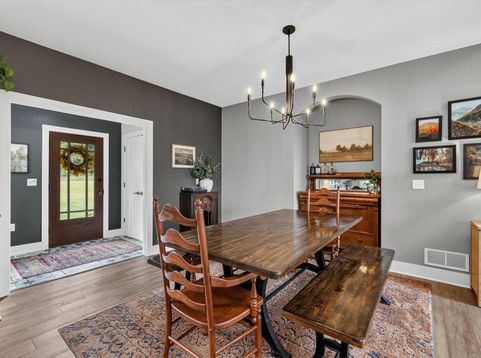
Welcome home to this stunning,one of a kind 2018-built open-concept ranch set on 7.9 sprawling acres! The main level offers 2 bedrooms, including a primary suite with a flexible bonus space perfect as a sitting area/ office/nursery. New LVP flooring. Chefs kitchen with new coffee bar &butler's pantry. New custom laundry room w/cubbies/locker area. The exposed walkout LL adds 2 more bedrooms PLUS a 5th bonus room ideal as a guest room/office/flex space & kitchenette. A spiral staircase connects the deck to the LL patio, both are perfect for breathtaking sunsets. A 32x30 (960 SF) outbuilding with a concrete floor offers 100-amp panel where chickens and sheep roam. 2 pastures w/ electric fence. LOW town taxes! A spacious back patio completes this fabulous homestead. Expect to be impressed!

Baird & Warner New Client Care Team Agent Cell: 312.847.5702 Email
Property Details
Feature Descriptions
Room Information
Schools
Disclaimer: The accuracy of all information regardless of source, including but not limited to square footage and lot size, is deemed reliable but not guaranteed nor warranted and should be personally verified through personal inspection by and/or with the appropriate professionals.
Location
See details and scored characteristics about this location.
Select a format below, new window will open and will prompt you to print.


AWARD WINNING SERVICES


GLOBAL REACH & HOME INSURANCE



Information is supplied by seller and other third parties and has not been verified.
Listing data compilation and photo(s) © 2026 – Multiple Listing Service, Inc. – All Rights Reserved .
Data Source: Metro MLS
Privacy Policy / DMCA Notice / ADA Accessibility

