

Listing Office: RE/MAX United - Port Washington
Listing Office Phone: (262) 284-2000
7475 Brookhaven Dr Wayne, WI 53090
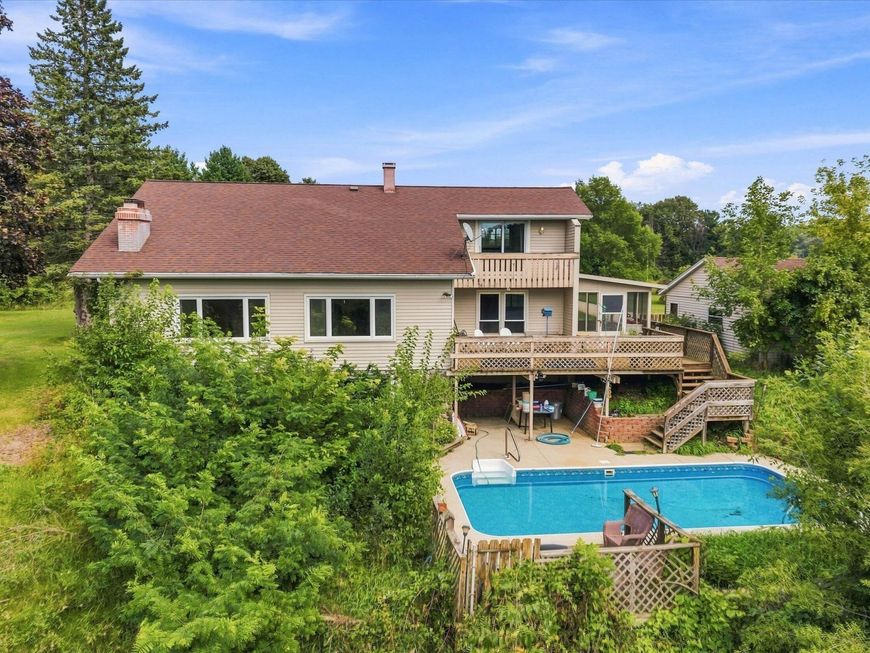
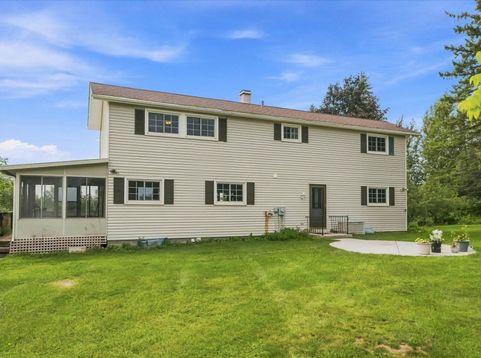
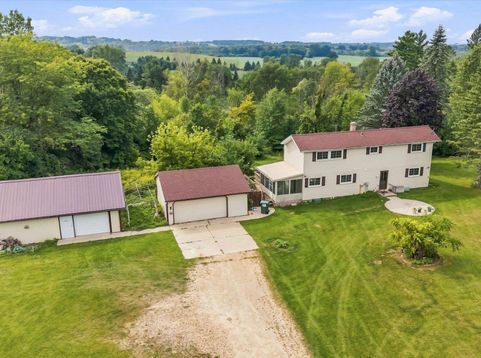
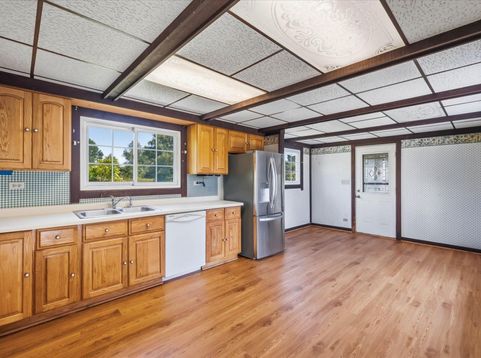
Hobby Farm in West Bend with an inground swimming pool set on 5.2 picturesque acres on the Kohlsville River w/neighbohood walking trails to the waters edge. The two story home is located in a beautiful country subdivision with 3 bedrooms, 3 bathrooms, a spacious kitchen and family room w/a fireplace, an exposed lower level w/a rec room, full bath, laundry room, a walkout right to the pool, a 2.5 car garage and a 24' x 30' pole building. Two horses are allowed There are so many wonderful outdoor spaces to play, entertain and explore!!! This is a very peaceful & quiet setting just minutes from West Bend.

Baird & Warner New Client Care Team Agent Cell: 312.847.5702 Email
Property Details
Feature Descriptions
Room Information
Schools
Disclaimer: The accuracy of all information regardless of source, including but not limited to square footage and lot size, is deemed reliable but not guaranteed nor warranted and should be personally verified through personal inspection by and/or with the appropriate professionals.
Location
See details and scored characteristics about this location.
Select a format below, new window will open and will prompt you to print.


AWARD WINNING SERVICES


GLOBAL REACH & HOME INSURANCE



Information is supplied by seller and other third parties and has not been verified.
Listing data compilation and photo(s) © 2026 – Multiple Listing Service, Inc. – All Rights Reserved .
Data Source: Metro MLS
Privacy Policy / DMCA Notice / ADA Accessibility

