
7450 N Waukegan Road, Unit 309 Niles, IL 60714
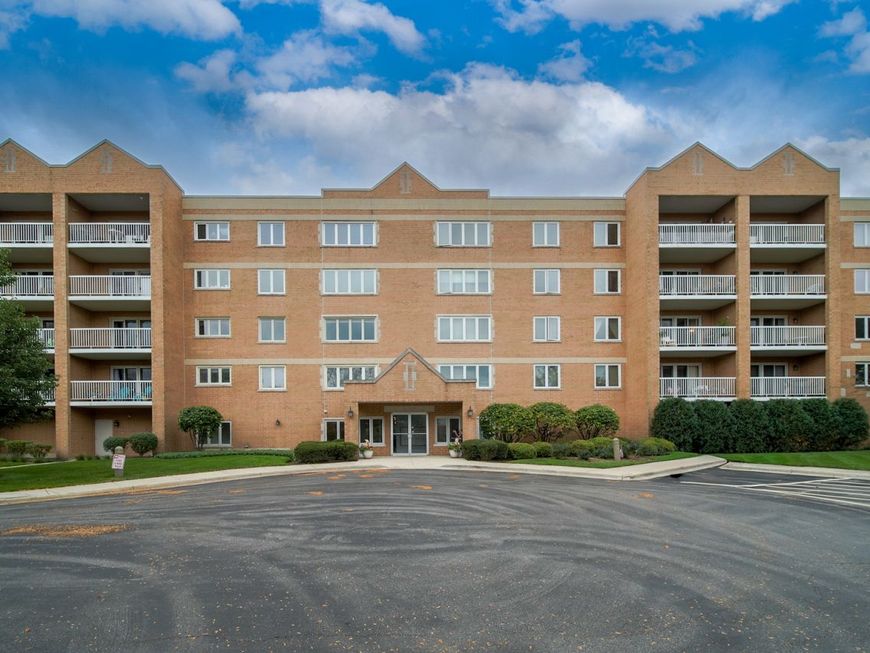
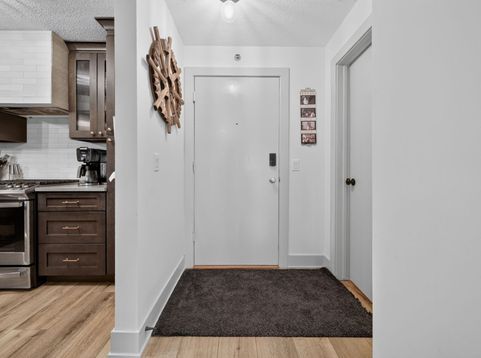
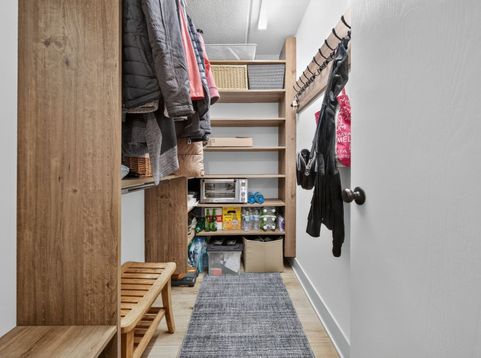
Welcome to this spacious 2-bedroom, 2-bathroom condo in a well-maintained, professionally managed, pet-friendly building in Niles. Fully renovated in 2023 and finished to the highest standards, this stunning unit offers a sophisticated, contemporary feel with thoughtful details throughout. Step inside to discover an inviting open floor plan featuring luxury vinyl plank flooring throughout, beautiful lighting, and a seamless living and dining area perfect for entertaining or relaxing at home. The gorgeous, updated kitchen showcases rich wood cabinetry, elegant quartz countertops, a custom-tiled range hood, backsplash tile, a Kohler sink and faucet, and stainless steel appliances-a perfect blend of style and functionality. The spacious living area features a custom fluted faux fireplace that adds a touch of modern elegance. Step outside onto the generous private balcony and enjoy the beautiful view-an ideal spot for morning coffee or unwinding at the end of the day. The spacious primary suite offers two large closets and a beautifully designed ensuite bathroom featuring beautiful tile, a large walk-in shower, a double-sink vanity, and convenient linen storage. A second well-sized bedroom and full bathroom provide flexibility for guests, a home office, or additional living space. Enjoy the convenience of an in-unit washer and dryer, one heated garage parking space, additional outdoor parking, and storage space. Outdoors features beautiful landscaping, a gazebo, guest parking, and a welcoming community atmosphere. Nature lovers will appreciate the close proximity to forest preserve trails, one of them leads to the Botanic Garden ,perfect for walking, biking, and enjoying the outdoors. Luxury finishes, generous space, thoughtful upgrades, and outstanding value make this home a rare find! Many recent common area upgrades including hot water boiler, elevator and more planned for the near future. Whether you're a first-time buyer, downsizing, or looking for a stylish place to call home, this exceptional condo offers the perfect combination of comfort, convenience, and modern living. Don't miss your opportunity to own this beautifully renovated, luxury condo in Niles-schedule your private showing today!

Baird & Warner New Client Care Team Agent Cell: 312.847.5702 Email
Property Details
Amenities
Feature Descriptions
Room Information
Schools
Disclaimer: The accuracy of all information regardless of source, including but not limited to square footage and lot size, is deemed reliable but not guaranteed nor warranted and should be personally verified through personal inspection by and/or with the appropriate professionals.
Location
See details and scored characteristics about this location.

Listing Office: Exit Realty Redefined
Listing Office Phone: 773-250-7410

Member Participants (and their affiliated licensees, if applicable) shall indicate on their websites that IDX information is provided exclusively for consumers’ personal non-commercial use, that it may not be used for any purpose other than to identify prospective properties consumers may be interested in purchasing, that the data is deemed reliable but is not guaranteed by MLS GRID, and that the use of the MLS GRID Data may be subject to an end user license agreement prescribed by the Member Participant’s applicable MLS if any and as amended from time to time. MLS GRID may, at its discretion, require use of other disclaimers as necessary to protect Member Participant, and/or their MLS from liability.
Based on information submitted to the MLS GRID. All data is obtained from various sources and may not have been verified by broker or MLS GRID. Supplied Open House Information is subject to change without notice. All information should be independently reviewed and verified for accuracy. Properties may or may not be listed by the office/agent presenting the information.
Select a format below, new window will open and will prompt you to print.


AWARD WINNING SERVICES


GLOBAL REACH & HOME INSURANCE



Member Participants (and their affiliated licensees, if applicable) shall indicate on their websites that IDX information is provided exclusively for consumers’ personal non-commercial use, that it may not be used for any purpose other than to identify prospective properties consumers may be interested in purchasing, that the data is deemed reliable but is not guaranteed by MLS GRID, and that the use of the MLS GRID Data may be subject to an end user license agreement prescribed by the Member Participant’s applicable MLS if any and as amended from time to time. MLS GRID may, at its discretion, require use of other disclaimers as necessary to protect Member Participant, and/or their MLS from liability.
Based on information submitted to the MLS GRID. All data is obtained from various sources and may not have been verified by broker or MLS GRID. Supplied Open House Information is subject to change without notice. All information should be independently reviewed and verified for accuracy. Properties may or may not be listed by the office/agent presenting the information.
Privacy Policy / DMCA Notice / ADA Accessibility

