

Listing Office: Firefly Real Estate, LLC
Listing Office Phone: (414) 226-5372
7440 Oakhill Ave Wauwatosa, WI 53213
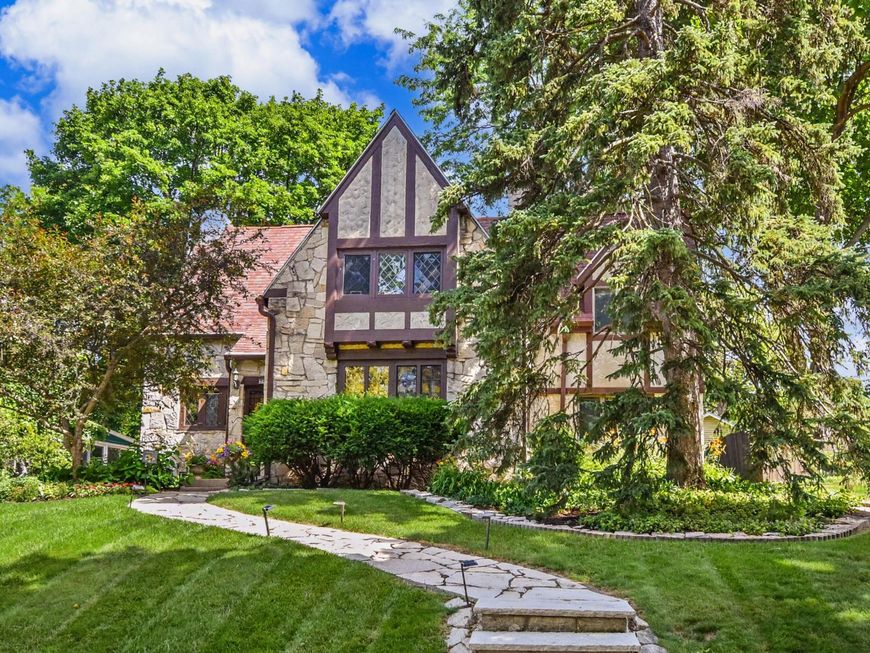
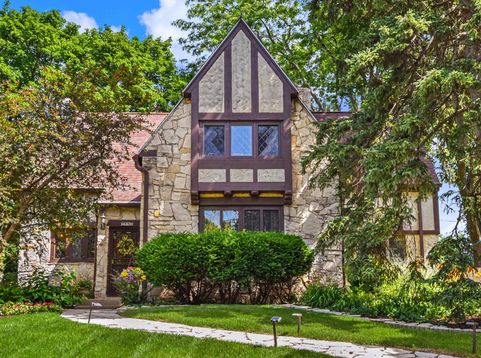
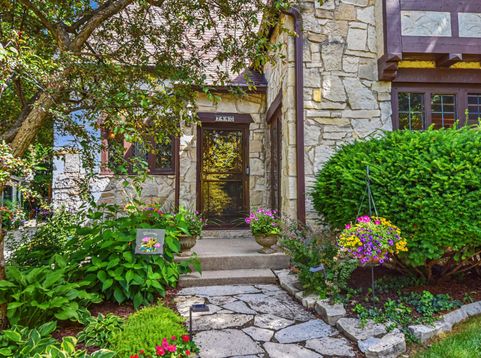
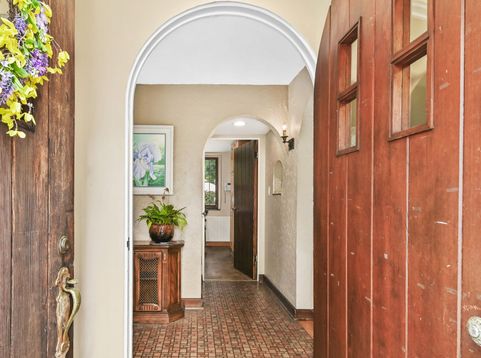
Stately English Revival Tudor in Olde Hillcrest with incredible architecture, natural light and timeless charm! Features: 3 Bedrooms + Den, 1.5 Bathrooms, 1 Car Garage, 2,200+ sq ft above grade per City and .17 acre lot per City. Highlights include hardwood floors, curved doorways, leaded glass windows, beamed ceilings and a natural fireplace. Bright main level den offers 3 walls of windows and a dramatic wood ceiling. Upstairs features 3 bedrooms, including a spacious primary with vaulted ceiling and walk-in closet, plus a period correct full bath and bonus room. Private backyard with mature landscaping, patio and green space. Close to Tosa Public Library, East Tosa favorites, Brews and Blooms and more!

Baird & Warner New Client Care Team Agent Cell: 312.847.5702 Email
Property Details
Feature Descriptions
Room Information
Schools
Disclaimer: The accuracy of all information regardless of source, including but not limited to square footage and lot size, is deemed reliable but not guaranteed nor warranted and should be personally verified through personal inspection by and/or with the appropriate professionals.
Location
See details and scored characteristics about this location.
Select a format below, new window will open and will prompt you to print.


AWARD WINNING SERVICES


GLOBAL REACH & HOME INSURANCE



Information is supplied by seller and other third parties and has not been verified.
Listing data compilation and photo(s) © 2026 – Multiple Listing Service, Inc. – All Rights Reserved .
Data Source: Metro MLS
Privacy Policy / DMCA Notice / ADA Accessibility

