
744 W Belmont Avenue , Unit 1R Chicago, IL 60657
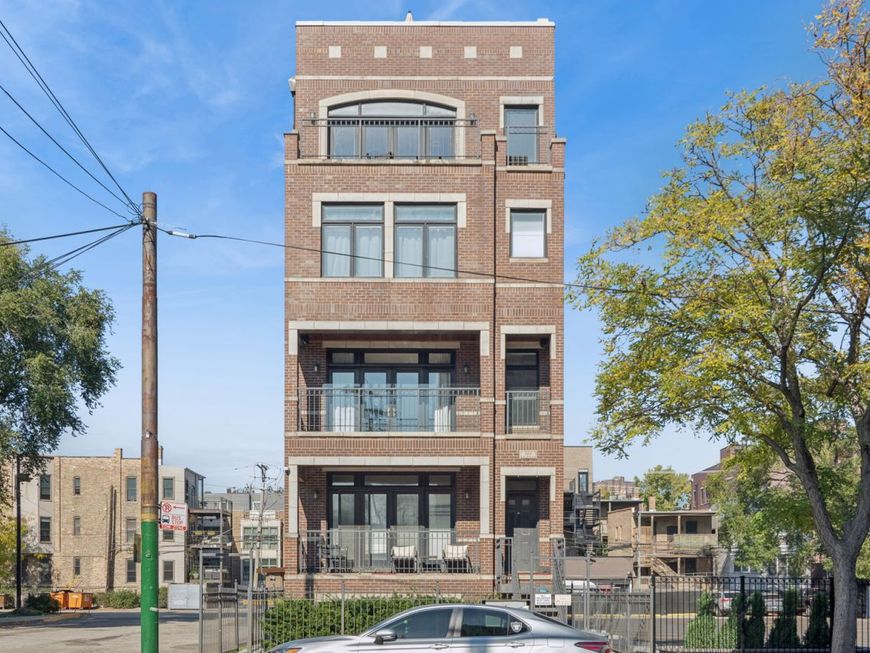
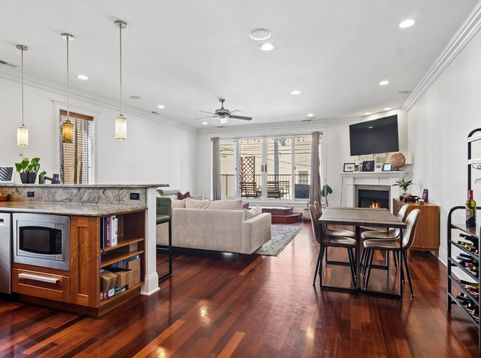
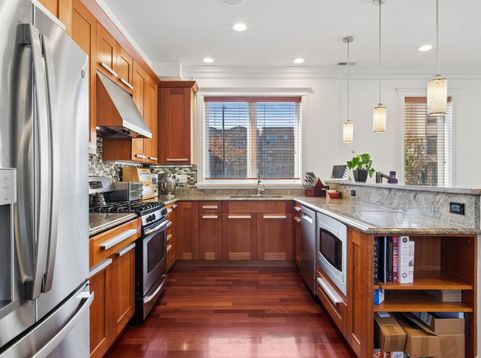
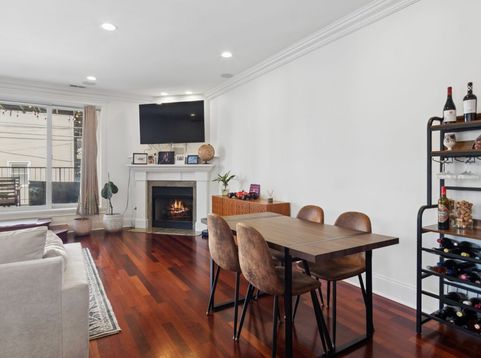
Stunning Extra-Wide 3-Bedroom Duplex in Prime Lakeview Location! Flooded with natural light from the absence of neighboring buildings on either side, this bright and beautifully maintained all-brick 3-bedroom, 2.5-bath duplex down is perfectly situated in the heart of Lakeview. With 10' ceilings, fresh paint, crown molding, and hardwood floors, this home offers a spacious and stylish layout ideal for both everyday living and entertaining. The chef's kitchen boasts 42 cabinets, granite countertops, stainless steel appliances, and a large breakfast bar, opening seamlessly into the expansive living and dining area with a cozy gas fireplace. Step outside to your private deck-complete with a gas line for grilling and ample space for outdoor dining. Retreat to the luxurious primary suite featuring a walk-in closet and spa-like marble bath with double vanities, whirlpool tub, and separate shower with body sprays. Side by side washer and dryer on the main level for convenience. The lower level offers two additional spacious bedrooms and full bathroom. Completely move-in ready, this home has one dedicated parking space available for an additional $200/mo, and unbeatable access to public transportation, restaurants, shopping, parks, and the lakefront. Lease term negotiable.

Baird & Warner Bucky Cross 773.848.1719 Email
Property Details
Amenities
Feature Descriptions
Room Information
Schools
Disclaimer: The accuracy of all information regardless of source, including but not limited to square footage and lot size, is deemed reliable but not guaranteed nor warranted and should be personally verified through personal inspection by and/or with the appropriate professionals.
Location
See details and scored characteristics about this location.
Select a format below, new window will open and will prompt you to print.


AWARD WINNING SERVICES


GLOBAL REACH & HOME INSURANCE




Member Participants (and their affiliated licensees, if applicable) shall indicate on their websites that IDX information is provided exclusively for consumers’ personal non-commercial use, that it may not be used for any purpose other than to identify prospective properties consumers may be interested in purchasing, that the data is deemed reliable but is not guaranteed by MLS GRID, and that the use of the MLS GRID Data may be subject to an end user license agreement prescribed by the Member Participant’s applicable MLS if any and as amended from time to time. MLS GRID may, at its discretion, require use of other disclaimers as necessary to protect Member Participant, and/or their MLS from liability.
Based on information submitted to the MLS GRID. All data is obtained from various sources and may not have been verified by broker or MLS GRID. Supplied Open House Information is subject to change without notice. All information should be independently reviewed and verified for accuracy. Properties may or may not be listed by the office/agent presenting the information.
Privacy Policy / DMCA Notice / ADA Accessibility

