
7415 Dixon Street Forest Park, IL 60130
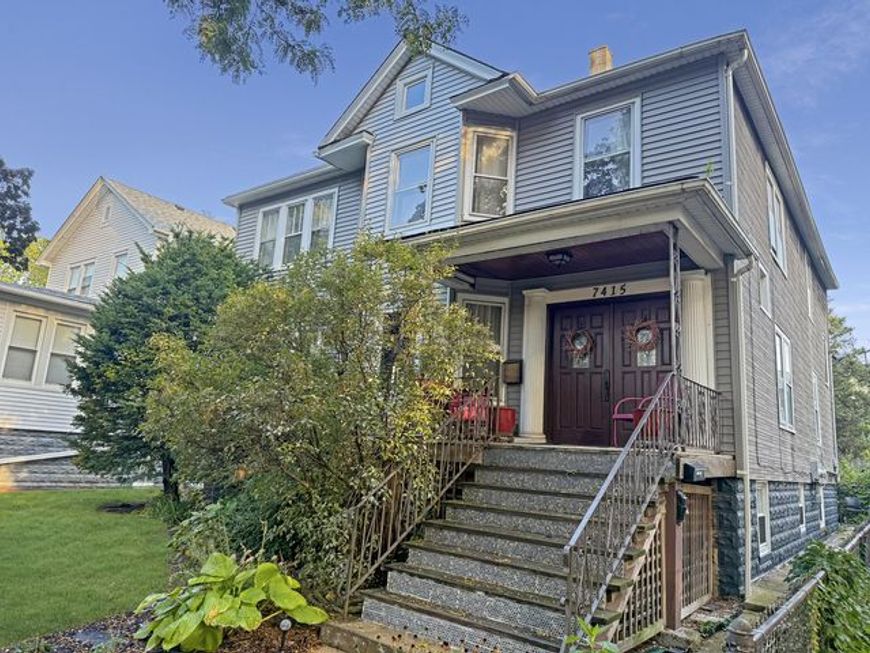
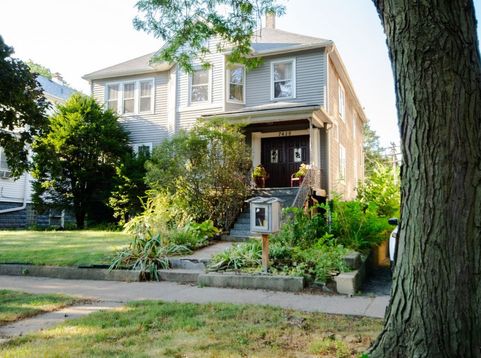
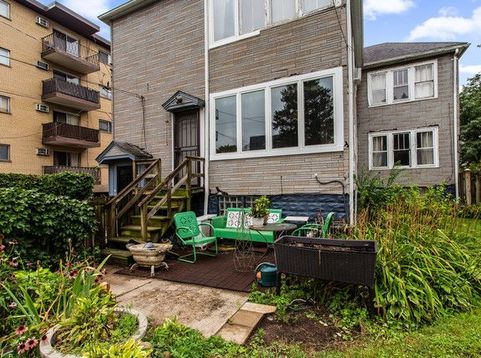
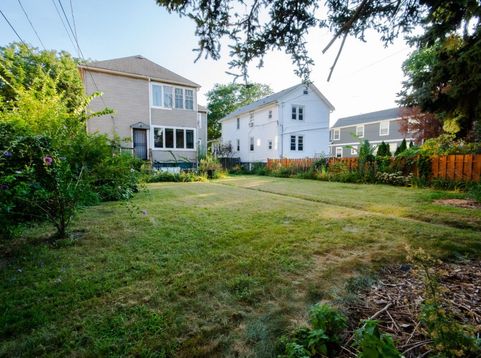
Welcome to 7415 Dixon Street - a rare find in Forest Park that checks so many boxes! Nestled on a quiet block with an oversized double lot, this versatile (~3,000 total sq ft) property offers 5 bedrooms and 3 full baths just minutes from downtown Forest Park, Oak Park, and River Forest. The main home feels like a true single-family residence at ~2,314 sq ft, with hight ceilings, hardwood floors, arched openings, crown molding, and tons of natural light. The main-floor bedroom and full bath are perfect for guests or multigenerational living, while the kitchen flows into a cozy breakfast area and sunroom overlooking the gorgeous yard. Upstairs you'll find two more bedrooms, a home office, walk-in closet with access to 3rd floor loft, and a spacious rec room - plenty of room to spread out! The fully finished garden apartment is a self-contained 2-bed/1-bath unit (~700 sq ft), a flexible space that is currently rented month-to-month but that could also make a great office, in-law suite or recreational area. Outside, the lush double lot features mature trees, perennial gardens, two garages and an exterior parking spot. Whether you're looking for a spacious owner-occupied home, rental income, or a smart investment, this property has incredible upside and enormous potential. Easy access to restaurants, shops, parks, the Green Line, Metra, and I-290. Opportunities like this don't come around often - come see it for yourself!

Baird & Warner New Client Care Team Agent Cell: 312.847.5702 Email
Property Details
Feature Descriptions
Room Information
Schools
Disclaimer: The accuracy of all information regardless of source, including but not limited to square footage and lot size, is deemed reliable but not guaranteed nor warranted and should be personally verified through personal inspection by and/or with the appropriate professionals.
Location
See details and scored characteristics about this location.

Listing Office: Berkshire Hathaway HomeServices Chicago
Listing Office Phone: 708-848-5550

Member Participants (and their affiliated licensees, if applicable) shall indicate on their websites that IDX information is provided exclusively for consumers’ personal non-commercial use, that it may not be used for any purpose other than to identify prospective properties consumers may be interested in purchasing, that the data is deemed reliable but is not guaranteed by MLS GRID, and that the use of the MLS GRID Data may be subject to an end user license agreement prescribed by the Member Participant’s applicable MLS if any and as amended from time to time. MLS GRID may, at its discretion, require use of other disclaimers as necessary to protect Member Participant, and/or their MLS from liability.
Based on information submitted to the MLS GRID. All data is obtained from various sources and may not have been verified by broker or MLS GRID. Supplied Open House Information is subject to change without notice. All information should be independently reviewed and verified for accuracy. Properties may or may not be listed by the office/agent presenting the information.
Select a format below, new window will open and will prompt you to print.


AWARD WINNING SERVICES


GLOBAL REACH & HOME INSURANCE



Member Participants (and their affiliated licensees, if applicable) shall indicate on their websites that IDX information is provided exclusively for consumers’ personal non-commercial use, that it may not be used for any purpose other than to identify prospective properties consumers may be interested in purchasing, that the data is deemed reliable but is not guaranteed by MLS GRID, and that the use of the MLS GRID Data may be subject to an end user license agreement prescribed by the Member Participant’s applicable MLS if any and as amended from time to time. MLS GRID may, at its discretion, require use of other disclaimers as necessary to protect Member Participant, and/or their MLS from liability.
Based on information submitted to the MLS GRID. All data is obtained from various sources and may not have been verified by broker or MLS GRID. Supplied Open House Information is subject to change without notice. All information should be independently reviewed and verified for accuracy. Properties may or may not be listed by the office/agent presenting the information.
Privacy Policy / DMCA Notice / ADA Accessibility

