
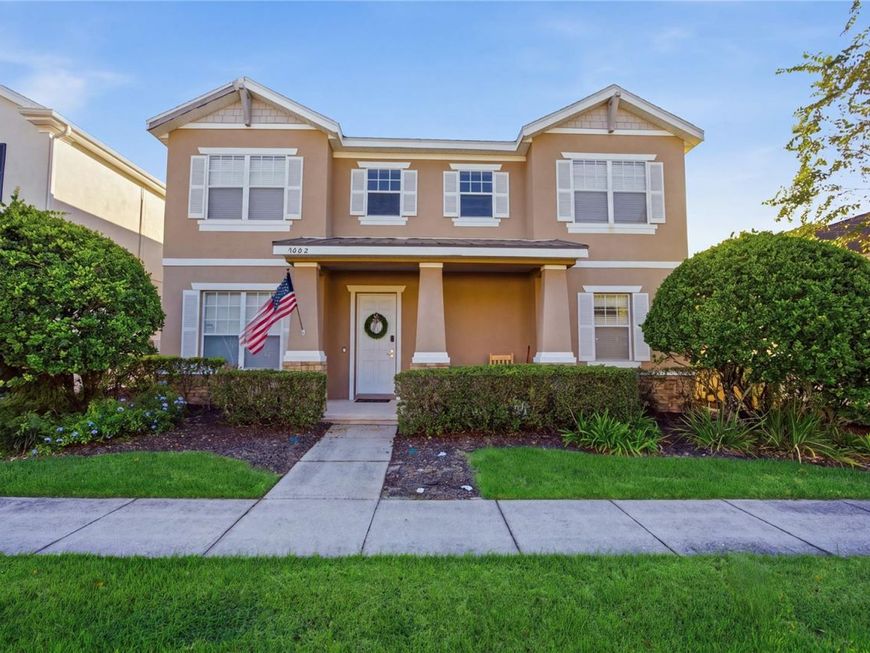
7402 Soiree Way Reunion, FL 34747
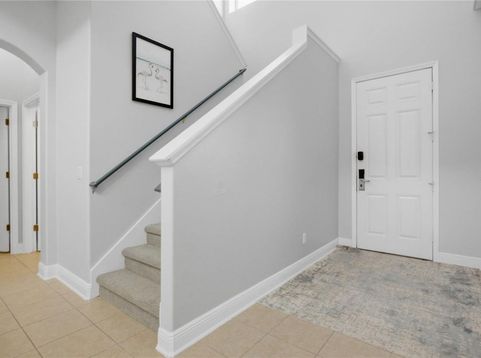
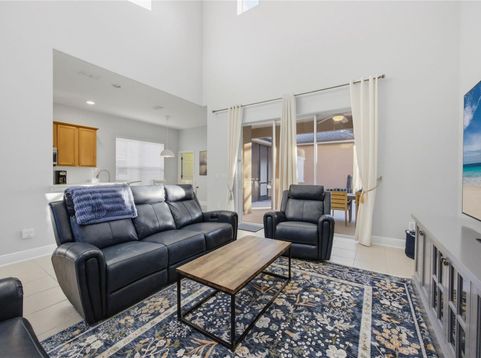
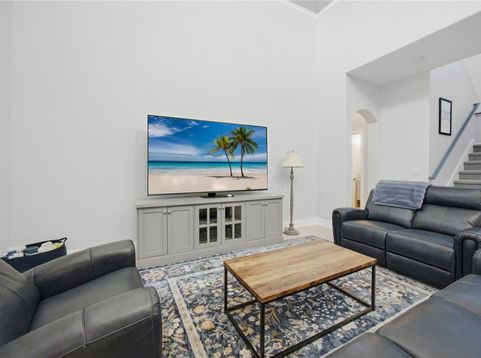
*Reunion Resort Membership Available* *New Roof Installed May 2021* *New Pool Heater 2025* *New Carpets and Fresh Paint 2024 -Never rented short-term since*. This stunning 5-bedroom home in the sought-after Reunion community, offering the perfect blend of comfort, space, and resort-style living. Featuring a private swimming pool, covered lanai, and 2-car garage, this property is ideal as a full-time residence, second home, or investment opportunity. The home is located in the central 'Homestead' section of the community just a short walk to the Grande Hotel, Centre Court Ridge tennis courts, mini-golf and Seven Eagles Pool complex.Step inside to an inviting open floor plan with high ceilings and a seamless flow between the living and dining spaces. The well-appointed kitchen boasts modern stainless-steel appliances, a breakfast bar, and additional dining space, while a separate formal dining area provides the perfect setting for entertaining family and friends. The spacious first-floor primary suite offers a private retreat, complete with a generous walk-in closet and an en-suite bathroom featuring dual sinks, a luxurious soaking tub, and a separate walk-in shower. With five bedrooms, there is plenty of room for family, guests, or flexible living arrangements.Enjoy the Florida lifestyle from your private pool and covered lanai, perfect for relaxing in the sunshine or entertaining outdoors. Reunion Resort offers an exceptional selection of amenities, including championship golf courses, a world-class spa, dining options, and entertainment for all ages.Whether you're looking for a permanent home, a Florida getaway, or an income-producing investment, this property offers an exciting opportunity to own in one of Central Florida's most desirable resort communities. Don't miss your chance to make this Reunion Resort home your own. Schedule your private showing today!

Baird & Warner New Client Care Team Agent Cell: 312.847.5702 Email
Property Details
Amenities
Feature Descriptions
Location
See details and scored characteristics about this location.

Listing Office: LUXURY ORLANDO REAL ESTATE

Member Participants (and their affiliated licensees, if applicable) shall indicate on their websites that IDX information is provided exclusively for consumers’ personal non-commercial use, that it may not be used for any purpose other than to identify prospective properties consumers may be interested in purchasing, that the data is deemed reliable but is not guaranteed by MLS GRID, and that the use of the MLS GRID Data may be subject to an end user license agreement prescribed by the Member Participant’s applicable MLS if any and as amended from time to time. MLS GRID may, at its discretion, require use of other disclaimers as necessary to protect Member Participant, and/or their MLS from liability.
Based on information submitted to the MLS GRID. All data is obtained from various sources and may not have been verified by broker or MLS GRID. Supplied Open House Information is subject to change without notice. All information should be independently reviewed and verified for accuracy. Properties may or may not be listed by the office/agent presenting the information.
Select a format below, new window will open and will prompt you to print.


AWARD WINNING SERVICES


GLOBAL REACH & HOME INSURANCE



Member Participants (and their affiliated licensees, if applicable) shall indicate on their websites that IDX information is provided exclusively for consumers’ personal non-commercial use, that it may not be used for any purpose other than to identify prospective properties consumers may be interested in purchasing, that the data is deemed reliable but is not guaranteed by MLS GRID, and that the use of the MLS GRID Data may be subject to an end user license agreement prescribed by the Member Participant’s applicable MLS if any and as amended from time to time. MLS GRID may, at its discretion, require use of other disclaimers as necessary to protect Member Participant, and/or their MLS from liability.
Based on information submitted to the MLS GRID. All data is obtained from various sources and may not have been verified by broker or MLS GRID. Supplied Open House Information is subject to change without notice. All information should be independently reviewed and verified for accuracy. Properties may or may not be listed by the office/agent presenting the information.
Privacy Policy / DMCA Notice / ADA Accessibility

