
Main Photo

38 Photos

Main Photo
Main Photo

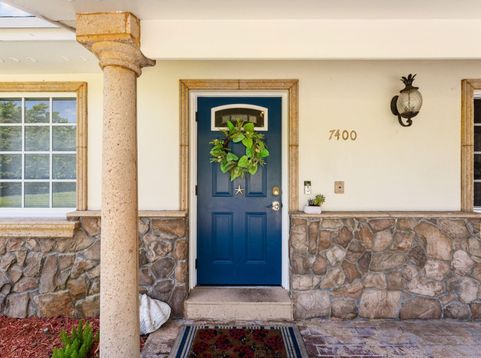
7400 Clarke Road Lake Clarke Shores, FL 33406

$675,000
Active Under Contract / MLS# B26079463 / Residential - Single Family / Lake Clarke Shores
3 Beds
2 Baths
2152 SqFt

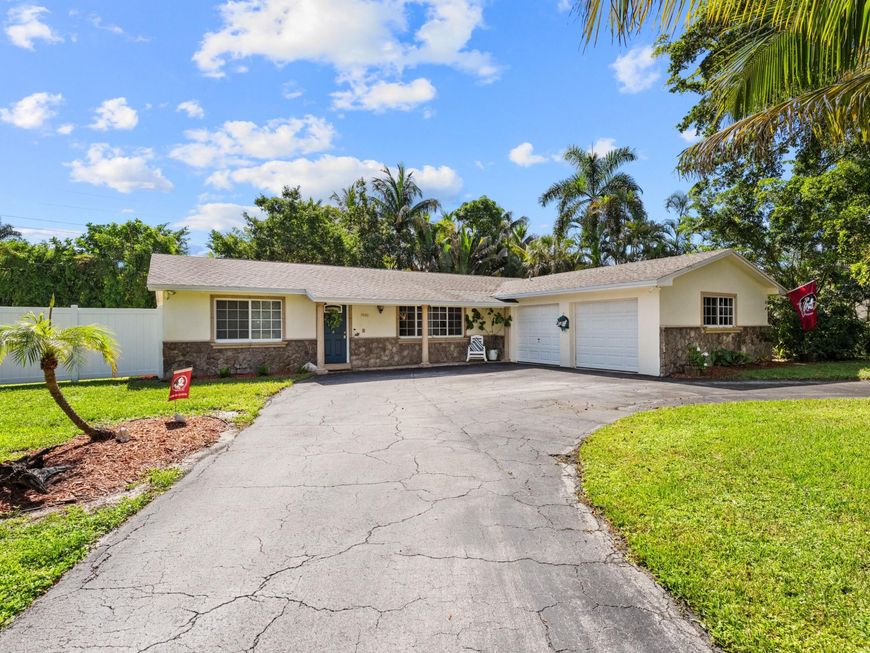
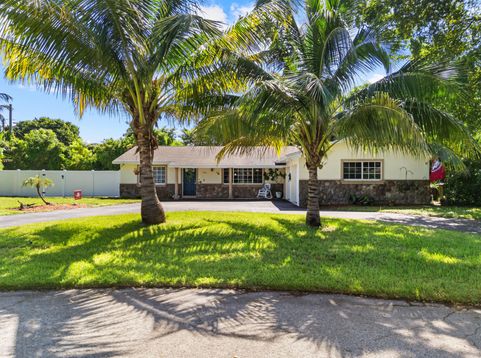
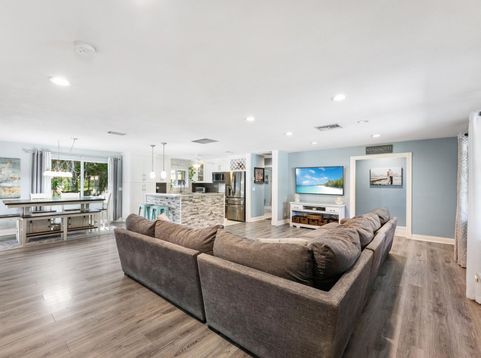
Welcome to this well-maintained 3-bedroom, 2-bathroom home featuring an open-concept layout and a versatile den/office. The updated kitchen features white shaker cabinetry, marble countertops, stainless steel appliances, a farmhouse sink, and high-hat lighting. Both bathrooms have been updated, including the primary bathroom with a walk-in shower and built-in niche. Impact windows provide added protection and convenience, while tile flooring extends throughout the bedrooms. Additional features include walk-in closets, a central vacuum system, and an updated electrical panel. The spacious 2-car garage provides ample parking and storage. Outside, the large backyard offers plenty of space for outdoor enjoyment, with a brick fire pit and room for a pool. Conveniently located near the community boat ramp and just minutes from downtown and the airport. A combination of thoughtful updates, functional living spaces, and convenient location makes this home a great opportunity.

Read More » Read Less »

Baird & Warner New Client Care Team Agent Cell: 312.847.5702 Email

Mortgage Calculator

%
years/fixed
yearly
yearly (est.)
(Payments are an estimate and may vary by lender)

Estimated Payment

$ 2,430.81 per month $1,736.85 Principal & Interest $497.08 Property Tax $196.88 Homeowner's Insurance
Get your competitive financing options.

Property Details

Property Type: Residential - Single Family
Cooling: Central Air, Ceiling Fan(s)
Fenced: Yes
Garage: 2 car attached
Heating: Central
Home Style: Ranch
Lot Size: 0.25 Acres
Roof Type: Composition, Shingle
Stories: 1.0
Taxes: $5,965
Year Built: 1964

Amenities

Walk-In Closet(s)
Bedroom Layout - Split
Garden

Feature Descriptions

Appliances: Electric Water Heater, Dryer, Dishwasher, Electric Range, Microwave, Refrigerator, Water Heater, Washer
Door Features: French Doors
Exterior: CBS
Fencing: Fenced, Vinyl
Flooring: Laminate, Tile, Vinyl
Furnished: Unfurnished
Guest House Y/N: No
Laundry: In Garage
Lot: Room for Pool
Lot: Room for Pool
Parcel#: 34434408070000010
Parking: Asphalt, Circular Driveway, Open, Garage, Attached Garage
Parking Notes: Asphalt, Circular Driveway, Open, Garage, Attached Gar
Patio/Porch: Patio - Open, Porch - Open, Patio, Porch
Pets Allowed: Yes, No Restrictions
Restrictions: No Restrictions
Sewer: Septic Tank
Special View Info: Garden
Sprinkler: Zoned Sprinkler
SQFT Living: 1620
Structure Type: House
Total Rooms: 7
Utilities: Cable Available, Water Available
Water: Public
Waterfront Features: None
Windows: Blinds, Drapes

Room Information

Living Room: 17 X 20 Level Main
Kitchen: 11.4 X 12 Level Main
Primary Bedroom: 12.6 X 12.7 Level Main
Bedroom 2: 11.1 X 12.1 Level Main
Bedroom 3: 12 X 12.9 Level Main
Den: 11 X 12.8
Dining Room: 11.6 X 11.9 Level Main

Schools

High School: Forest Hill
Middle School: Conniston Community
Elementary School: Meadow Park

Disclaimer: The accuracy of all information regardless of source, including but not limited to square footage and lot size, is deemed reliable but not guaranteed nor warranted and should be personally verified through personal inspection by and/or with the appropriate professionals.

Location

See details and scored characteristics about this location.

Listing Office: Pavon Realty Group, LLC

Listing Office Phone: 561-693-3360

Login to my Baird & Warner account





