



Listing Office: Keller Williams Ozaukee
Listing Office Phone: (262) 401-4220
738 6th Ave Grafton, WI 53024
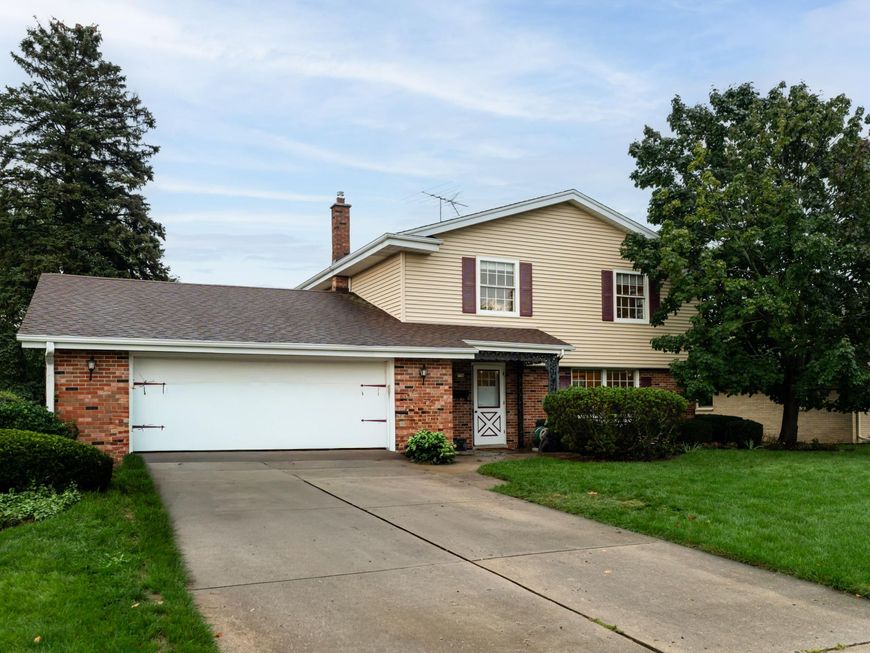
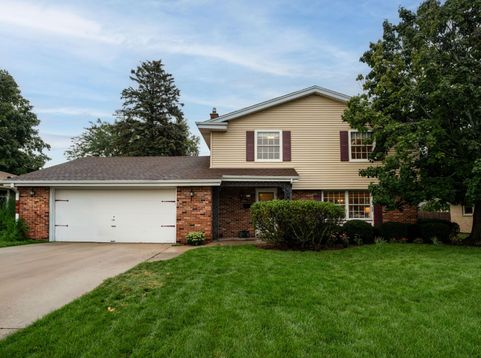
What an Incredible Opportunity with this Grafton Home, Lovingly Owned for Almost 60 Years & Available for the First Time. Close to Schools, Shopping and All The Things that make Grafton such a Vibrant Community, this Property Offers Bright & Airy Living Spaces w/ Huge Windows to Let the Light In. A Charming Dining Area w/ Built-Ins - Perfect for Family Dinners. A Spacious Eat-In Kitchen, Ideal for the Chef in the House. 4 Sizable Bedrooms Upstairs w/ HWF's, yet Don't Miss the Main Floor Den, which Can Double as a 5th Room, or Separate Space for the Kids to Run Wild. Head Downstairs for a Rec Room w/ Plenty of Potential for Finishing & Adding More Sq Footage. Two Full Bathrooms w/ Unique Tile Finishes Round Out the Interior. A Wonderful Home set in the Heart of a Wonderful Community!

Baird & Warner New Client Care Team Agent Cell: 312.847.5702 Email
Property Details
Feature Descriptions
Room Information
Schools
Disclaimer: The accuracy of all information regardless of source, including but not limited to square footage and lot size, is deemed reliable but not guaranteed nor warranted and should be personally verified through personal inspection by and/or with the appropriate professionals.
Location
See details and scored characteristics about this location.
Select a format below, new window will open and will prompt you to print.


AWARD WINNING SERVICES


GLOBAL REACH & HOME INSURANCE



Information is supplied by seller and other third parties and has not been verified.
Listing data compilation and photo(s) © 2026 – Multiple Listing Service, Inc. – All Rights Reserved .
Data Source: Metro MLS
Privacy Policy / DMCA Notice / ADA Accessibility

