
7333 Millstone Street Spring Hill, FL 34606
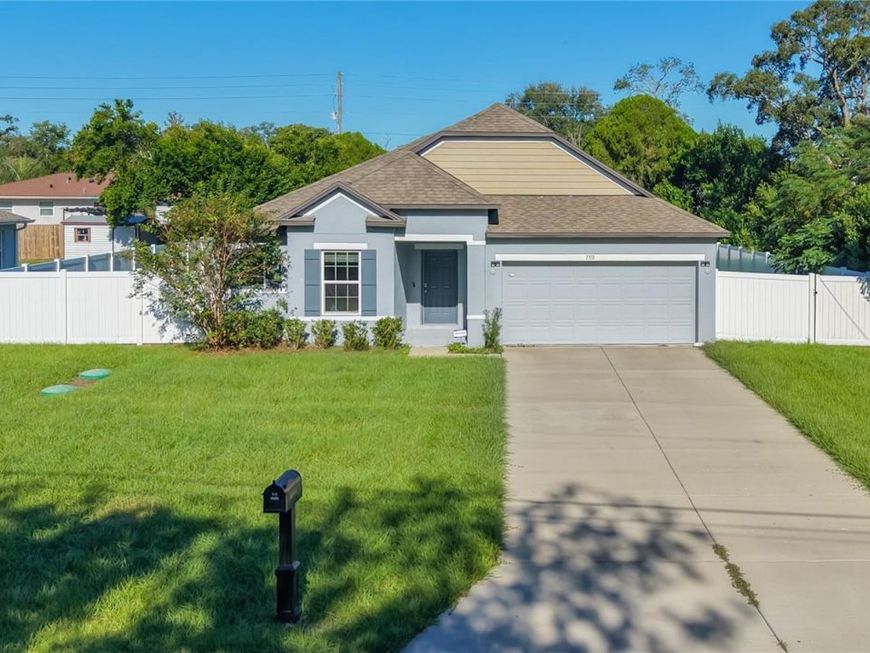
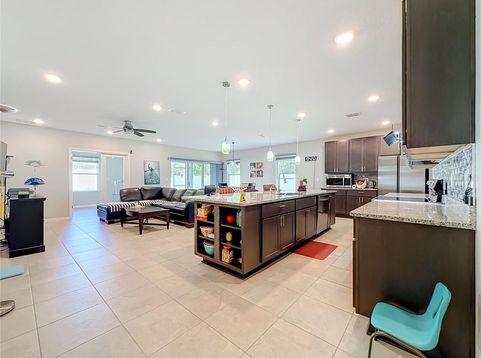
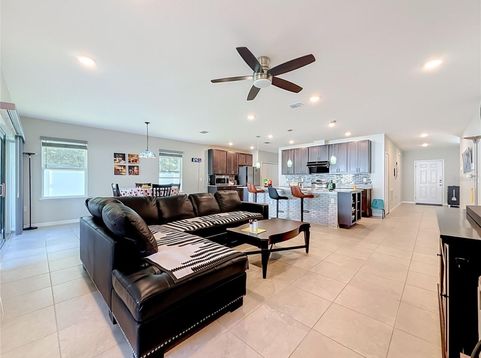
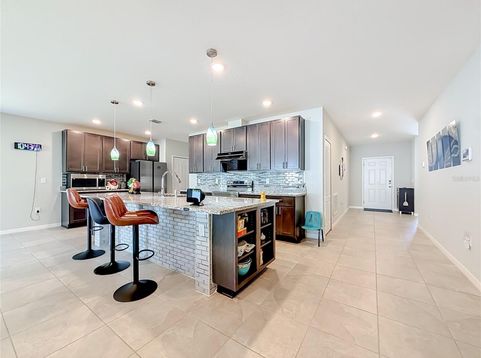
Spring Hill - Built in 2023, this stunning almost new home perfectly blends modern style, comfort, and practicality. It is in a desirable, established Spring Hill neighborhood, so you benefit from a mature community with the peace of mind of a newer home. The layout features a large open plan ideal for entertaining and family living. The main living areas have tile flooring and are filled with natural light, and the bedrooms have warm wood-look laminate. The kitchen is a standout feature: a chef's kitchen with dark wood shaker cabinets, stone countertops, a custom tile backsplash, stainless steel appliances, a large pantry, and a breakfast bar flowing into the living and dining areas. There is a versatile bonus room off the main living area that could serve as a home office, gym, playroom, hobby room, or quiet retreat. The primary suite is a true retreat with a large walk-in closet and a serene ensuite bathroom featuring a dual vanity, stone counters, and a huge walk-in shower with custom tile and glass enclosure. The other two bedrooms are spacious and share a good-sized hall bath. An inside laundry room includes a washer and dryer as well as additional storage. Sliding glass doors lead to a screened-in patio ideal for morning coffee, relaxation, or outdoor dining. Beyond that is a fully fenced yard offering plenty of space for gardening, entertaining, fun time with family and friends, or creating your own private backyard oasis. It is in Flood Zone X and move-in ready. Located near shopping, restaurants, and entertainment. Make your appointment today to see this amazing home!

Baird & Warner New Client Care Team Agent Cell: 312.847.5702 Email
Property Details
Amenities
Feature Descriptions
Room Information
Location
See details and scored characteristics about this location.

Listing Office: FUTURE HOME REALTY INC

Member Participants (and their affiliated licensees, if applicable) shall indicate on their websites that IDX information is provided exclusively for consumers’ personal non-commercial use, that it may not be used for any purpose other than to identify prospective properties consumers may be interested in purchasing, that the data is deemed reliable but is not guaranteed by MLS GRID, and that the use of the MLS GRID Data may be subject to an end user license agreement prescribed by the Member Participant’s applicable MLS if any and as amended from time to time. MLS GRID may, at its discretion, require use of other disclaimers as necessary to protect Member Participant, and/or their MLS from liability.
Based on information submitted to the MLS GRID. All data is obtained from various sources and may not have been verified by broker or MLS GRID. Supplied Open House Information is subject to change without notice. All information should be independently reviewed and verified for accuracy. Properties may or may not be listed by the office/agent presenting the information.
Select a format below, new window will open and will prompt you to print.


AWARD WINNING SERVICES


GLOBAL REACH & HOME INSURANCE



Member Participants (and their affiliated licensees, if applicable) shall indicate on their websites that IDX information is provided exclusively for consumers’ personal non-commercial use, that it may not be used for any purpose other than to identify prospective properties consumers may be interested in purchasing, that the data is deemed reliable but is not guaranteed by MLS GRID, and that the use of the MLS GRID Data may be subject to an end user license agreement prescribed by the Member Participant’s applicable MLS if any and as amended from time to time. MLS GRID may, at its discretion, require use of other disclaimers as necessary to protect Member Participant, and/or their MLS from liability.
Based on information submitted to the MLS GRID. All data is obtained from various sources and may not have been verified by broker or MLS GRID. Supplied Open House Information is subject to change without notice. All information should be independently reviewed and verified for accuracy. Properties may or may not be listed by the office/agent presenting the information.
Privacy Policy / DMCA Notice / ADA Accessibility

