
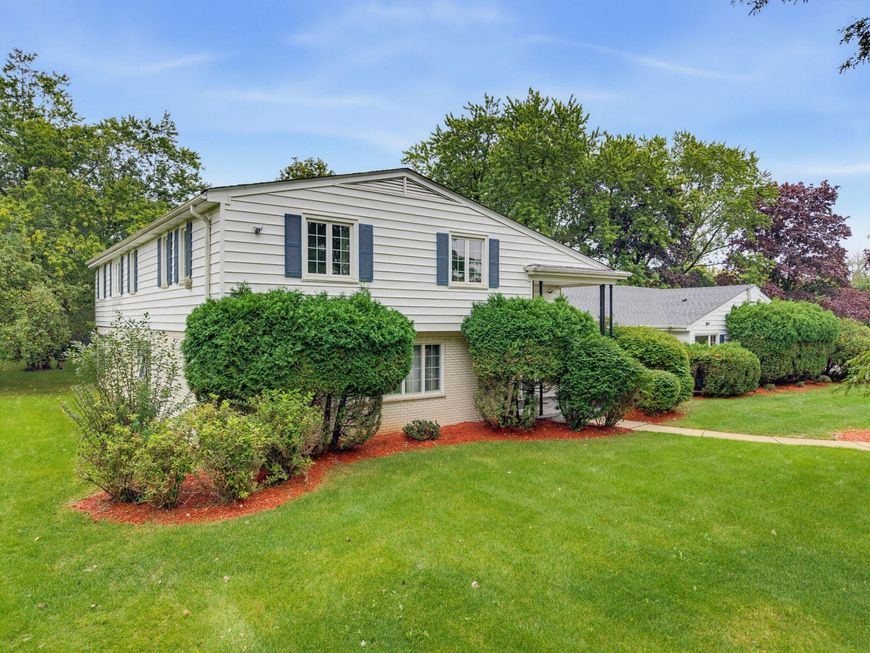
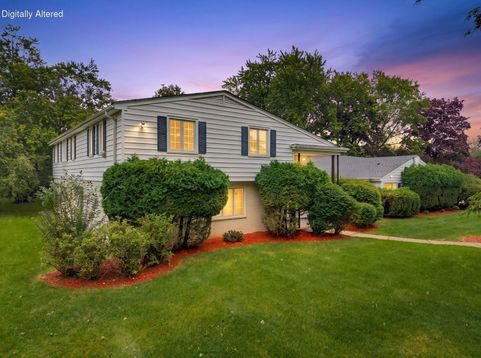
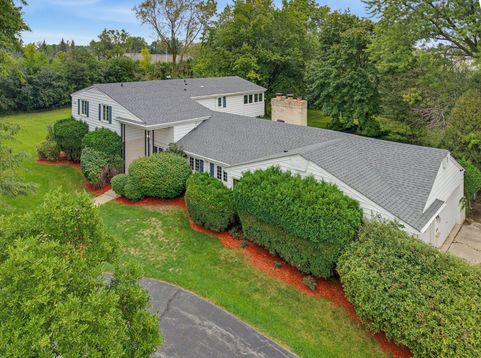
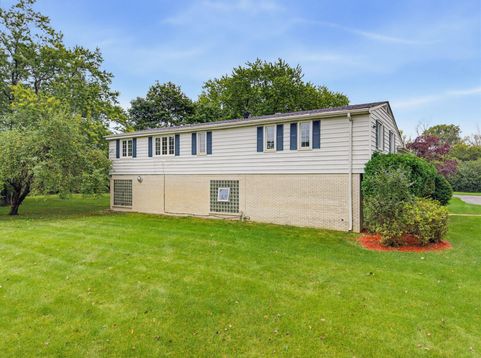
Main Photo

61 Photos

Main Photo
Main Photo
Listing Courtesy Of:

Listing Office: 1st Advantage Real Estate

Listing Office Phone: (262) 492-1124

7320 N Pheasant Ln River Hills, WI 53217

$840,000
Active / MLS# 1983242 / Residential - Single Family / River Hills
4 Beds
2 Baths
3 Half Baths
3668 SqFt

Rare River Hills opportunity!!! Set on approximately 4.97 wooded acres, this distinctive estate-style home offers privacy, space and exceptional amenities. Features include approximately 3,668 sq. ft. of above-grade living space, 4 bedrooms, 2.5 baths, 3-car attached garage, 2 fireplaces, spacious living and family rooms, formal dining, eat-in kitchen, office and sunroom. Enjoy year-round recreation with an indoor inground pool, sauna, large lower-level rec room, bar, bonus room and abundant storage. A remarkable opportunity to create your own private North Shore retreat in prestigious River Hills.

Read More » Read Less »

Baird & Warner New Client Care Team Agent Cell: 312.847.5702 Email

Mortgage Calculator

%
years/fixed
yearly
yearly (est.)
(Payments are an estimate and may vary by lender)

Estimated Payment

$ 3,940.00 per month $2,161.42 Principal & Interest $1,533.58 Property Tax $245.00 Homeowner's Insurance
Get your competitive financing options.

Property Details

Property Type: Residential - Single Family
Basement: Finished, Full, Shower, Sump Pump
Fuel Type: Natural Gas
Garage: 3 car attached
Home Style: Raised Ranch
Lot Size: 4.98 Acres
Taxes: $18,403
Year Built: 1967

Feature Descriptions

Accessibility: Elevator/Chair Lift, Laundry on Main Level, Open Floor Plan, Ramped or Level from Garage
Appliances: Cooktop, Dishwasher, Dryer, Oven, Refrigerator, Washer, Water Softener Rented
Bath: MBR Bath Separate Tub, MBR Bath Walk-in Shower, Off MBR
Data Source: Metro MLS
Driveway: Parking Space, Paved
Exterior: Brick, Wood
Exterior: Inground Pool, Patio, Sprinkler System
Flood Plain: No
Heating/Cooling: Central Air, Forced Air, Multiple Units
Hot Tub: Yes
Interior: 2 or more Fireplaces, Cable TV Available, High Speed Internet, Hot Tub, Intercom/Music, Natural Fireplace, Pantry, Sauna, Security System, Walk-In Closet(s), Wet Bar
Lot: Wooded
Outbuildings: Storage Shed
Sauna: Yes
Security: yes
Swimming Pool: Yes
Water/Sewer: Municipal Sewer, Private Well
Zoning: R1

Room Information

Kitchen: 25.00 X 11.00 Level - M
Dining Room: 14.00 X 12.00 Level - M
Living/Great Room: 34.00 X 14.00 Level - M
Family Room: 22.00 X 18.00 Level - M
Foyer: 12.00 X 8.00 Level - M
Primary Bedroom: 17.00 X 14.00 Level - U
Sun/Four Season Room: 11.00 X 9.00 Level - U
Den: 12.00 X 9.00 Level - U
Bedroom 2: 23.00 X 12.00 Level - U
Bedroom 3: 13.00 X 10.00 Level - U
Bedroom 4: 13.00 X 11.00 Level - U
Rec Room: 48.00 X 24.00 Level - L
Bonus Room: 8.00 X 6.00 Level - L
Laundry: 9.00 X 7.00 Level - M

Schools

High School: Nicolet
Middle School: Glen Hills
Elementary School: Parkway
School District: Glendale-River Hills

Disclaimer: The accuracy of all information regardless of source, including but not limited to square footage and lot size, is deemed reliable but not guaranteed nor warranted and should be personally verified through personal inspection by and/or with the appropriate professionals.

Location

See details and scored characteristics about this location.

Login to my Baird & Warner account





