
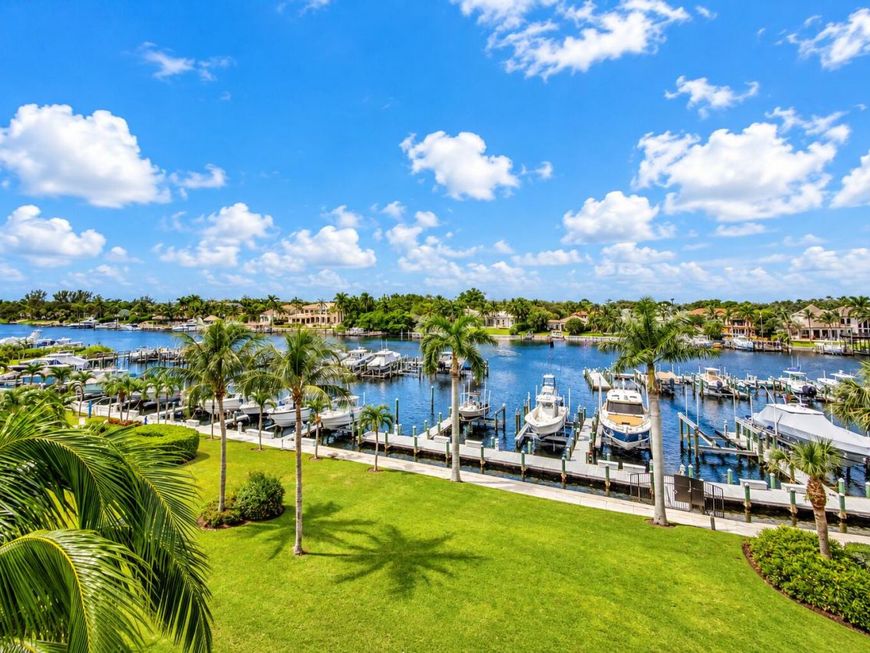
Main Photo

1 Photos

Main Photo
Main Photo

732 Bay Colony Drive S Juno Beach, FL 33408

$1,500,000
Pending / MLS# B26090212 / Residential - Condominium / Juno Beach
3 Beds
2 Baths
1 Half Bath
2143 SqFt

Stunning, renovated 3 bedroom, 2.5 bath condo with direct views of the Intracoastal waterway and Bay Colony's private Marina. Bay Colony amenities include pool, spa, gym, tennis & pickle ball, bocce & clubhouse.

Read More » Read Less »

Baird & Warner New Client Care Team Agent Cell: 312.847.5702 Email

Mortgage Calculator

%
years/fixed
yearly
yearly (est.)
(Payments are an estimate and may vary by lender)

Estimated Payment

$ 5,057.51 per month $3,859.67 Principal & Interest $760.33 Property Tax $437.50 Homeowner's Insurance
Get your competitive financing options.

Property Details

Property Type: Residential - Condominium
Cooling: Central Air, Central Individual
Heating: Central Individual
Home Style: Key West
Roof Type: Composition
Stories: 1.0
Taxes: $9,124
Year Built: 2015

Amenities

Pantry
Walk-In Closet(s)
Awning(s)
Custom Lighting
Balcony

Feature Descriptions

Appliances: Microwave, Washer
Association: Juno Bay Colony
Association Amenities: Boating, Car Wash Area, Elevator(s), Fitness Center, Management, Parking, Pool, Spa/Hot Tub, Storage, Tennis Court(s), Manager On Site, Trash Chute, Bocce Ball, Heated Pool, Library, Pickleball Court(s), Sidewalks
Association Fee Includes: Maintenance Grounds, Maintenance Structure, Trash, Water, Common Areas, Elevator, Roof Repairs, Recreation
Balcony: Balcony - Covered
Carport Spaces: 1
Exterior: Concrete Block - With Stucco
Flooring: Carpet, Ceramic Tile
HOA Fee: $150/ Quarterly
Hot Tub: Yes
Laundry: In Unit
Parcel#: 28434132330007320
Parking: Asphalt, Assigned, Covered, Detached Carport, Carport
Parking Notes: Asphalt, Assigned, Covered, Detached Carport, Carport
Pets Allowed: Yes, Pet Restrictions Possible
Restrictions: Parking - No Motorcycle
Security: Entry - Phone/Intercom
Sewer: Public Sewer
Spa: Yes
Spa: Heated
Special View Info: Water, Intracoastal, Marina
SQFT Living: 1792
Structure Type: Multi Family
Total Rooms: 3
Utilities: Cable Available, Electricity Available, Sewer Connected, Water Connected
Water: Public
Waterfront Features: Marina in Community, Navigable Water, Intracoastal
Windows: Sliding

Room Information

Kitchen: 11 X 14 Level Main
Living Room: 17 X 26 Level Main
Primary Bedroom: 12 X 15 Level Main

Schools

High School: William T. Dwyer
Middle School: Howell L. Watkins
Elementary School: The Conservatory School at North Palm Be

Disclaimer: The accuracy of all information regardless of source, including but not limited to square footage and lot size, is deemed reliable but not guaranteed nor warranted and should be personally verified through personal inspection by and/or with the appropriate professionals.

Location

See details and scored characteristics about this location.

Listing Office: Illustrated Properties

Listing Office Phone: 561-626-7000

Login to my Baird & Warner account





