
7301 51st Avenue N St Petersburg, FL 33709
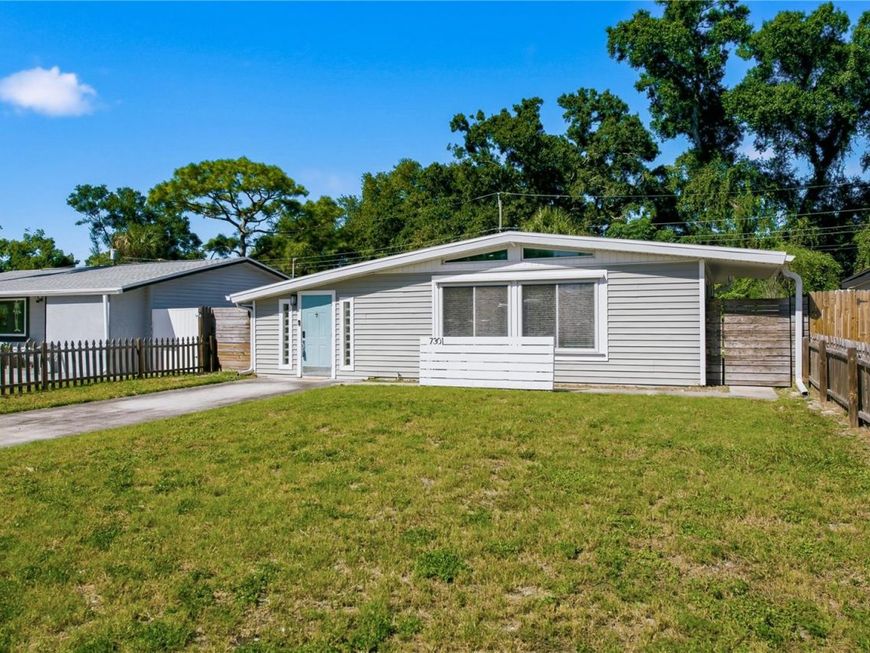
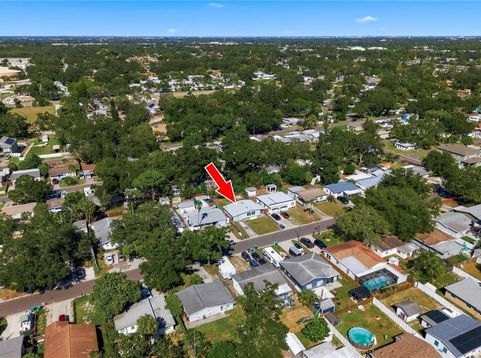
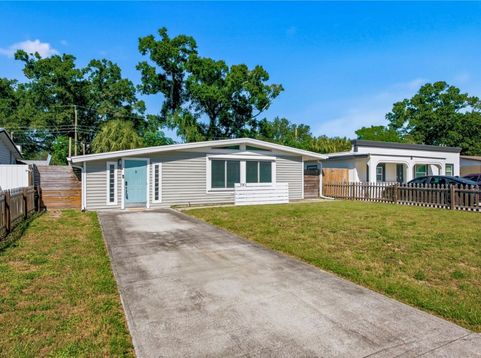
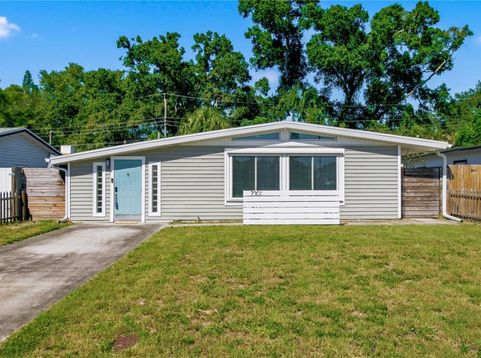
Virtually Staged. Welcome Home! Some photos have been virtually staged.This updated, modern, single-level home offers three bedrooms, two full bathrooms, and a spacious bonus room just inside the front door. An inviting alternative to condo living this home is located outside the current mandatory flood zone and the property also has no HOA fee.Open, Flexible floor plan. The spacious driveway is adjacent to the front entrance which opens to a bright, airy floor plan. The entry bonus area provides flexible space for a piano, home office, or dedicated homework station. The layout flows into an updated kitchen with ample cabinetry, stainless steel appliances, and a breakfast bar. Cook and entertain while guests relax in the adjacent living room. The split floor plan works well for guests, remote work, or a growing family. Bedrooms and Bathrooms: The primary suite includes an ensuite bathroom with a double vanity and walk-in shower. A dedicated laundry area just off the bathroom adds everyday convenience .Two additional bedrooms are located off the living room, with a second full bathroom featuring a tub conveniently positioned between them. Outdoor Space and Investment Potential. The home sits on a 50 ft. à? 101 ft. lot with a fenced backyard-ideal for cookouts, four-legged friends, and other outdoor activities. Located in unincorporated Pinellas County, the property may possibility provide potential for an ADU or short-term rental, creating possibilities for investors or second-home buyers.Recent Updates Air conditioning: 2019 Water heater: 2019 Washer and dryer: 2019 Windows: 2019 Kitchen: 2019 Garbage disposal: 2024 Roof: 2025Update are provided by the owner.Convenient LocationThe property is conveniently located near shopping, downtown St. Petersburg, Gulf beaches, Tampa International Airport, and St. Pete-Clearwater International Airport.Come see whether this move-in-ready home could be your next address! Some images have been virtually staged

Baird & Warner New Client Care Team Agent Cell: 312.847.5702 Email
Property Details
Amenities
Feature Descriptions
Room Information
Location
See details and scored characteristics about this location.

Listing Office: KELLER WILLIAMS REALTY- PALM HARBOR

Member Participants (and their affiliated licensees, if applicable) shall indicate on their websites that IDX information is provided exclusively for consumers’ personal non-commercial use, that it may not be used for any purpose other than to identify prospective properties consumers may be interested in purchasing, that the data is deemed reliable but is not guaranteed by MLS GRID, and that the use of the MLS GRID Data may be subject to an end user license agreement prescribed by the Member Participant’s applicable MLS if any and as amended from time to time. MLS GRID may, at its discretion, require use of other disclaimers as necessary to protect Member Participant, and/or their MLS from liability.
Based on information submitted to the MLS GRID. All data is obtained from various sources and may not have been verified by broker or MLS GRID. Supplied Open House Information is subject to change without notice. All information should be independently reviewed and verified for accuracy. Properties may or may not be listed by the office/agent presenting the information.
Select a format below, new window will open and will prompt you to print.


AWARD WINNING SERVICES


GLOBAL REACH & HOME INSURANCE



Member Participants (and their affiliated licensees, if applicable) shall indicate on their websites that IDX information is provided exclusively for consumers’ personal non-commercial use, that it may not be used for any purpose other than to identify prospective properties consumers may be interested in purchasing, that the data is deemed reliable but is not guaranteed by MLS GRID, and that the use of the MLS GRID Data may be subject to an end user license agreement prescribed by the Member Participant’s applicable MLS if any and as amended from time to time. MLS GRID may, at its discretion, require use of other disclaimers as necessary to protect Member Participant, and/or their MLS from liability.
Based on information submitted to the MLS GRID. All data is obtained from various sources and may not have been verified by broker or MLS GRID. Supplied Open House Information is subject to change without notice. All information should be independently reviewed and verified for accuracy. Properties may or may not be listed by the office/agent presenting the information.
Privacy Policy / DMCA Notice / ADA Accessibility

