
73 Bridle Ridge Court Flagler Beach, FL 32136
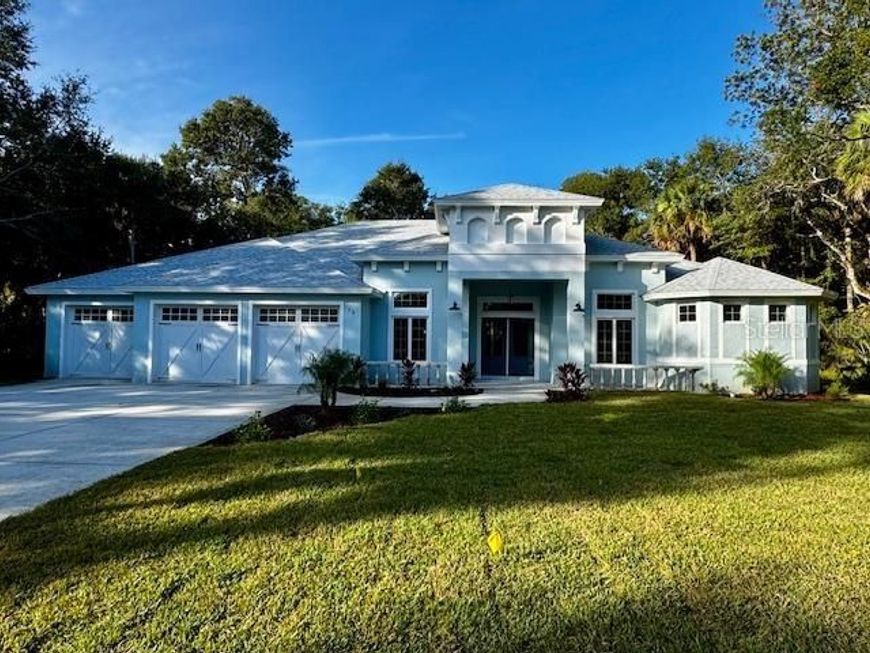
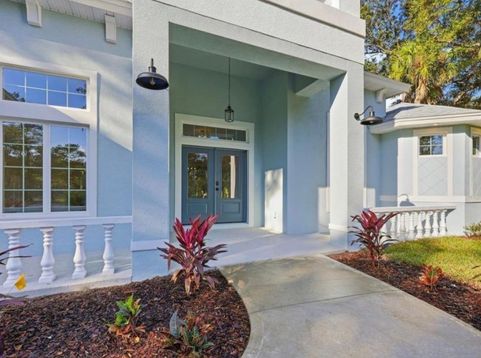
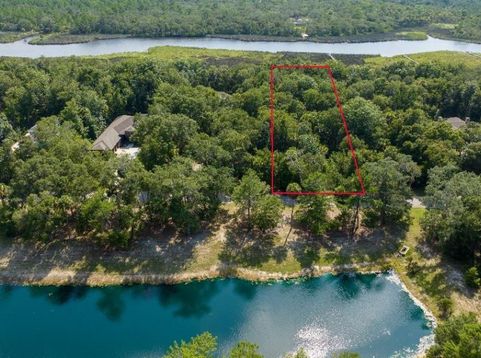
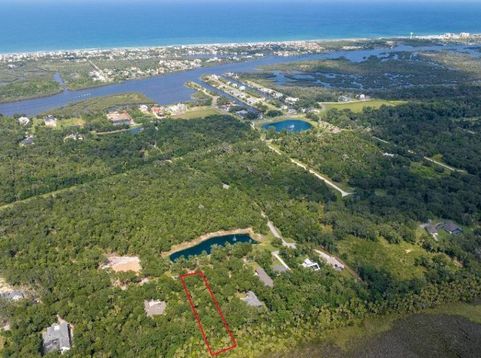
NEW! & MOVE IN READY!! This stunning and NEVER LIVED IN country estate is located in the gated community of the FLAGLER BEACH POLO CLUB, offering the perfect blend of privacy, space and natural beauty. Situated on OVER 1 ACRE, the property BACKS UP TO BULOW CREEK WATERWAY, ideal for adding a private PIER & DOCK for KAYAKING, CANOEING, FISHING & enjoying the water views, wildlife and miraculously tranquil setting. Across the street, you'll find a SERENE WATER FEATURE W/ FOUNTAIN, enhancing the home's natural setting. This thoughtfully designed home features 4 bedrooms,(all with walk-in closets) 3 FULL BATHS, Dedicated double door den, and OVERSIZED 3 car garage. Inside you'll find 9'4 ceilings throughout, including the garage along with insulated and reinforced, 8' country styled GARAGE DOORS, extra garage outlets, & attic access stairs for added convenience. The GOURMET KITCHEN is a true centerpiece, showcasing granite-waterfall countertops, a large island with COOKTOP and CHIMMNEY HOODVENT. Granite surfaces continue throughout all baths and WET BAR area. A LARGE WALK-IN PANTRY & 2 LAUNDRY ROOMS add both luxury and practicality. Every detail has been elevated, frm 8 FOOT INTERIOR DOORS to PORCELAIN TILED FLRS THROUGHOUT. The dining nook features exquisite MITERED GLASS, while 3 8'H sliders open to a LARGE COVERED LANAI w/ recessed lighting and CEILING FAN, perfect for enjoying your backyard oasis. The PRIMARY SUITE offers a SPA-LIKE RETREAT, complete with an AWARD WORTHY BATH, featuring SOAKING TUB seamlessly positioned alongside a BEDROOM SIZED WALK IN SHOWER w/dual entry. Dual closets, and private laundry space. All interior lighting fixtures and BEDROOM FANS are already installed, making this home truly MOVE-IN READY. Best of all your on in a country wonderland, just minutes from FLAGLER BEACH, ORMOND BEACH, PALM COAST TOWN CENTER SHOPPING, ST AUG, DAYTONA BEACH ORLANDO AND JAX & much more. Seeing is believing, BRING YOUR BUYER'S NOW before it is gone. PRICED RIGHT!!

Baird & Warner New Client Care Team Agent Cell: 312.847.5702 Email
Property Details
Amenities
Feature Descriptions
Room Information
Schools
Disclaimer: The accuracy of all information regardless of source, including but not limited to square footage and lot size, is deemed reliable but not guaranteed nor warranted and should be personally verified through personal inspection by and/or with the appropriate professionals.
Location
See details and scored characteristics about this location.

Listing Office: EZRA MARCUS REALTOR

Member Participants (and their affiliated licensees, if applicable) shall indicate on their websites that IDX information is provided exclusively for consumers’ personal non-commercial use, that it may not be used for any purpose other than to identify prospective properties consumers may be interested in purchasing, that the data is deemed reliable but is not guaranteed by MLS GRID, and that the use of the MLS GRID Data may be subject to an end user license agreement prescribed by the Member Participant’s applicable MLS if any and as amended from time to time. MLS GRID may, at its discretion, require use of other disclaimers as necessary to protect Member Participant, and/or their MLS from liability.
Based on information submitted to the MLS GRID. All data is obtained from various sources and may not have been verified by broker or MLS GRID. Supplied Open House Information is subject to change without notice. All information should be independently reviewed and verified for accuracy. Properties may or may not be listed by the office/agent presenting the information.
Select a format below, new window will open and will prompt you to print.


AWARD WINNING SERVICES


GLOBAL REACH & HOME INSURANCE



Member Participants (and their affiliated licensees, if applicable) shall indicate on their websites that IDX information is provided exclusively for consumers’ personal non-commercial use, that it may not be used for any purpose other than to identify prospective properties consumers may be interested in purchasing, that the data is deemed reliable but is not guaranteed by MLS GRID, and that the use of the MLS GRID Data may be subject to an end user license agreement prescribed by the Member Participant’s applicable MLS if any and as amended from time to time. MLS GRID may, at its discretion, require use of other disclaimers as necessary to protect Member Participant, and/or their MLS from liability.
Based on information submitted to the MLS GRID. All data is obtained from various sources and may not have been verified by broker or MLS GRID. Supplied Open House Information is subject to change without notice. All information should be independently reviewed and verified for accuracy. Properties may or may not be listed by the office/agent presenting the information.
Privacy Policy / DMCA Notice / ADA Accessibility

