

Listing Office: Keller Williams-Manitowoc
Listing Office Phone: (920) 482-7200
729 Woodlawn Dr Manitowoc, WI 54220
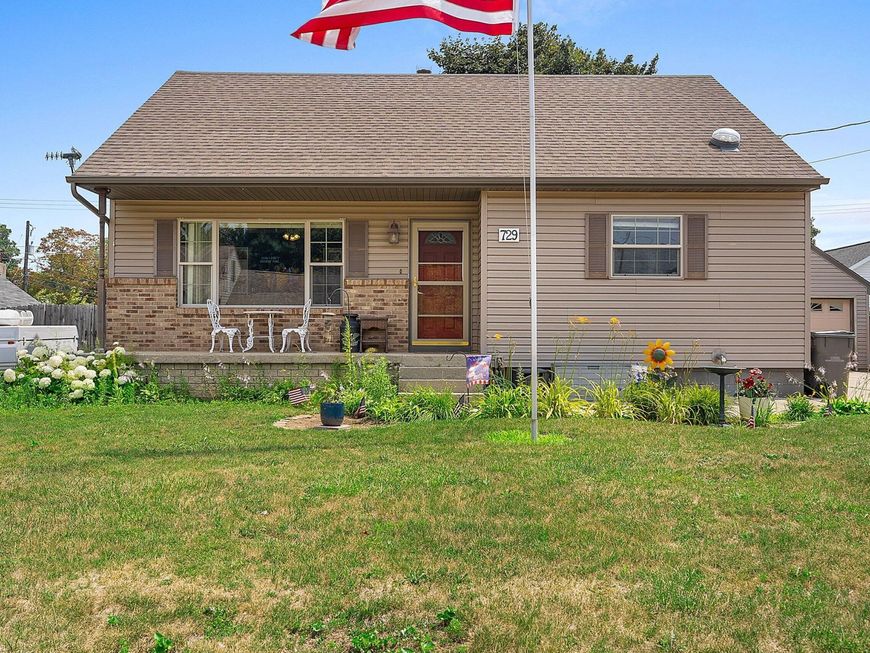
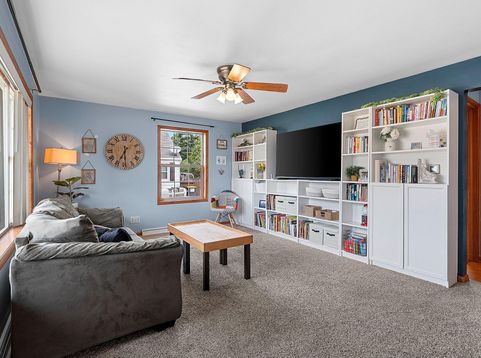
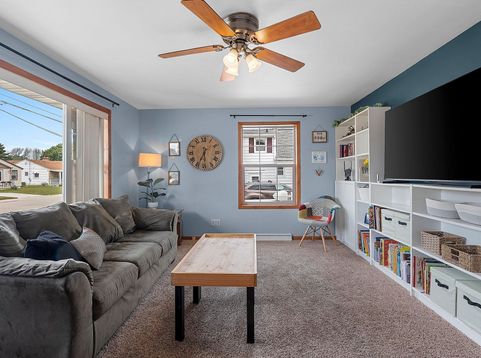
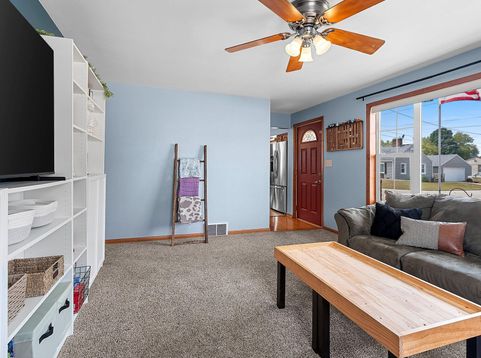
From the inviting covered front porch to the spacious fenced backyard, this charming Cape Cod is filled w/ features you'll appreciate! Sunlight pours into the living room through oversized windows. The eat-in kitchen offers SS appliances & plenty of space to gather. 2 bedrooms & an updated full bath w/ tiled walk-in shower & in-floor heat complete the main level, while upstairs features 2 additional bedrooms, a half bath & ample storage. The finished LL offers additional living space, perfect for a family room or rec room. Relax on the deck overlooking the fully fenced backyard w/ numerous fruit trees. Oversized 2-stall garage w/ extra storage. Updates include a tile drainage system w/ sump pump, furnace, & A/C for peace of mind. Conveniently located near schools, parks & shopping!

Baird & Warner New Client Care Team Agent Cell: 312.847.5702 Email
Property Details
Feature Descriptions
Room Information
Schools
Disclaimer: The accuracy of all information regardless of source, including but not limited to square footage and lot size, is deemed reliable but not guaranteed nor warranted and should be personally verified through personal inspection by and/or with the appropriate professionals.
Location
See details and scored characteristics about this location.
Select a format below, new window will open and will prompt you to print.


AWARD WINNING SERVICES

GLOBAL REACH & HOME INSURANCE



WEBSITE AWARDS


Information is supplied by seller and other third parties and has not been verified.
Listing data compilation and photo(s) © 2026 – Multiple Listing Service, Inc. – All Rights Reserved .
Data Source: Metro MLS
Privacy Policy / DMCA Notice / ADA Accessibility

