

Listing Office: Century 21 Integrity Group - Jefferson
728 E Reinel St Jefferson, WI 53549
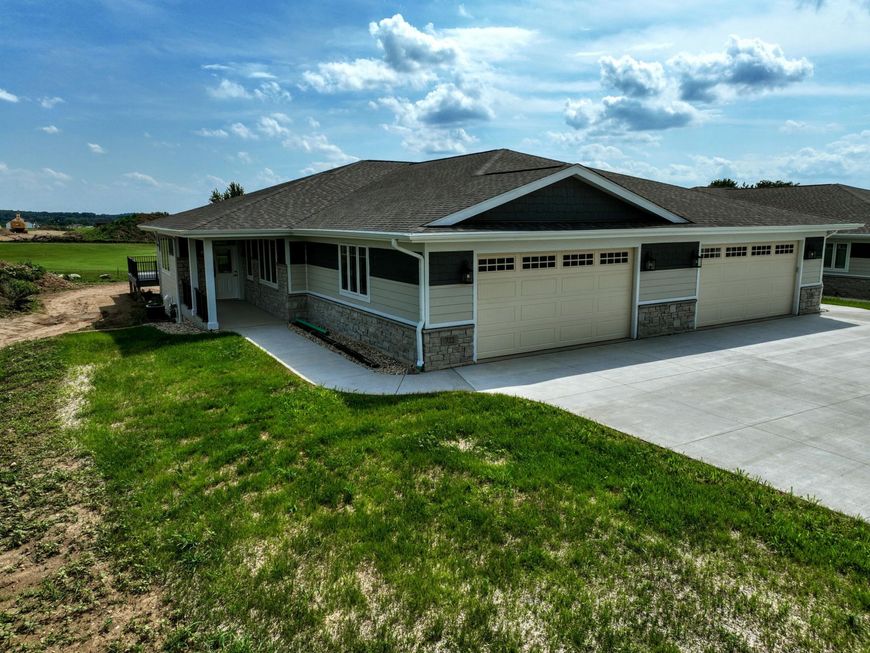
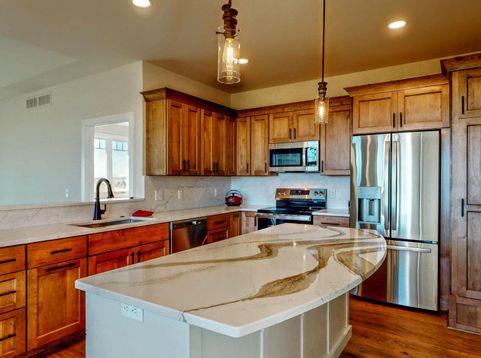
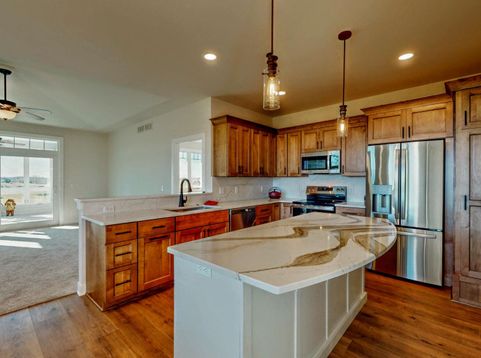
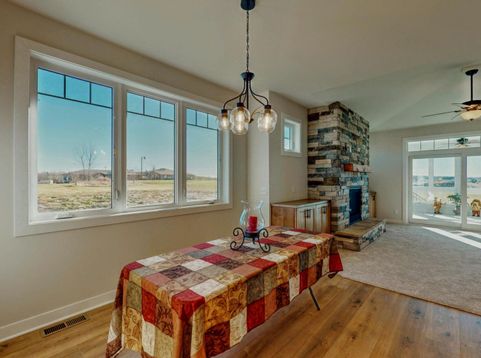
Welcome to this stunning, soon-to-be-built 3-bedroom, 3-bath condominium offering modern design, quality craftsmanship, and the rare opportunity to personalize interior to reflect your personal taste. This new construction home blends Thoughtfully designed comfort, style, and functionality living. Open-concept main level features a spacious living room highlighted by a cozy gas fireplace. The adjoining dining area flows seamlessly into the kitchen, complete with quartz counters,and$4000 appliance allowance Luxurious Primary Rm, En Suite Bath with double sinks, a zero-step shower, LG Walkin closet. Main Floor Laundry for ultimate convenience. Enjoy peaceful views from the sunroom of the golf course, with deck and patio. Lower level: 3rd Bath, Bedroom, Family Room Est Completion July 2027

Baird & Warner New Client Care Team Agent Cell: 312.847.5702 Email
Property Details
Feature Descriptions
Room Information
Schools
Disclaimer: The accuracy of all information regardless of source, including but not limited to square footage and lot size, is deemed reliable but not guaranteed nor warranted and should be personally verified through personal inspection by and/or with the appropriate professionals.
Location
See details and scored characteristics about this location.
Select a format below, new window will open and will prompt you to print.


AWARD WINNING SERVICES


GLOBAL REACH & HOME INSURANCE



Information is supplied by seller and other third parties and has not been verified.
Listing data compilation and photo(s) © 2026 – Multiple Listing Service, Inc. – All Rights Reserved .
Data Source: Metro MLS
Privacy Policy / DMCA Notice / ADA Accessibility

