
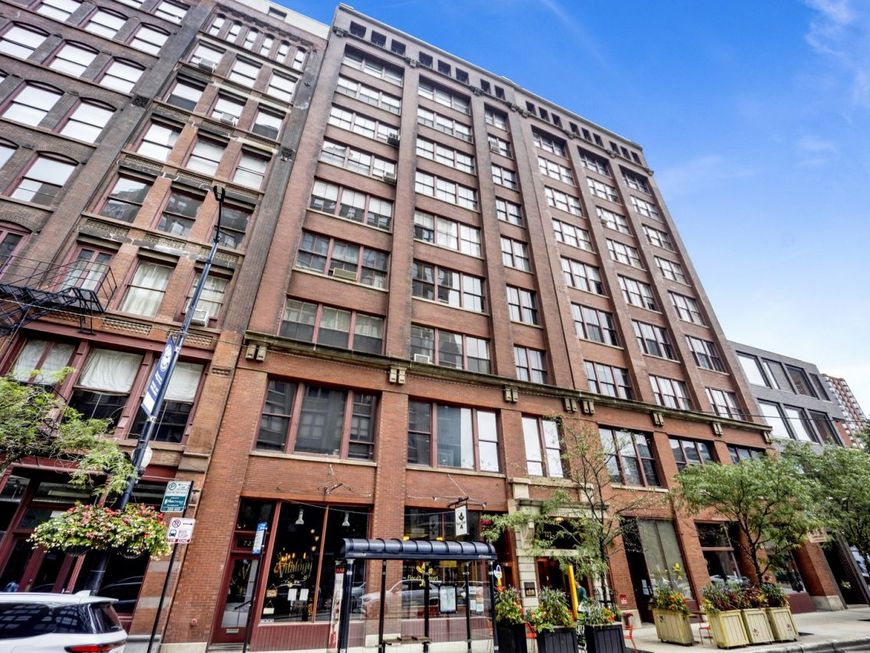
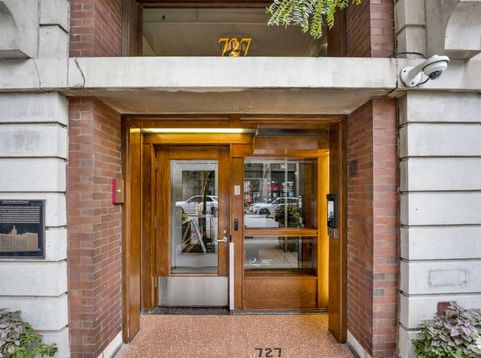

727 S Dearborn Street, Unit 311 Chicago, IL 60605
This nearly 3,000-square-foot concrete/timber loft in the historic Donohue Building offers exceptional scale, architectural character, and an unbeatable Printers Row location. Designed by legendary architect Harry Weese, the building is recognized as one of Chicago's pioneering industrial-to-residential conversions. Spanning from Dearborn to Plymouth, the home features east- and west-facing exposures, 10+ foot ceilings, oversized seven-foot windows with built-in seating, newly refinished hardwood floors, and original structural details reflecting the building's printing-press history. A generous separate study provides an ideal work-from-home space. The expansive kitchen is anchored by an oversized quartz island and impressive walk-in pantry. The family room features a unique curved ceiling and terrazzo flooring. The spacious primary suite includes a sitting area, oversized dressing room, and bath. Additional features include in-unit laundry, abundant storage, freight elevator access, and exceptional sound insulation from the concrete construction. The well-managed association has strong reserves, adding peace of mind and long-term value. Residents also enjoy the building's historic birdcage elevator, one of the few remaining in Chicago. Steps from Printers Row's cafes, restaurants, bookstores, and weekly farmers' market, with easy access to transportation, expressways, and the Loop. Deeded garage parking is available for an additional $35K.

Baird & Warner Hadley Rue 773.852.4478 Email
Property Details
Amenities
Feature Descriptions
Room Information
Schools
Disclaimer: The accuracy of all information regardless of source, including but not limited to square footage and lot size, is deemed reliable but not guaranteed nor warranted and should be personally verified through personal inspection by and/or with the appropriate professionals.
Location
See details and scored characteristics about this location.
Select a format below, new window will open and will prompt you to print.


AWARD WINNING SERVICES


GLOBAL REACH & HOME INSURANCE




Member Participants (and their affiliated licensees, if applicable) shall indicate on their websites that IDX information is provided exclusively for consumers’ personal non-commercial use, that it may not be used for any purpose other than to identify prospective properties consumers may be interested in purchasing, that the data is deemed reliable but is not guaranteed by MLS GRID, and that the use of the MLS GRID Data may be subject to an end user license agreement prescribed by the Member Participant’s applicable MLS if any and as amended from time to time. MLS GRID may, at its discretion, require use of other disclaimers as necessary to protect Member Participant, and/or their MLS from liability.
Based on information submitted to the MLS GRID. All data is obtained from various sources and may not have been verified by broker or MLS GRID. Supplied Open House Information is subject to change without notice. All information should be independently reviewed and verified for accuracy. Properties may or may not be listed by the office/agent presenting the information.
Privacy Policy / DMCA Notice / ADA Accessibility

