

Listing Office: Froemming Realty LLC
Listing Office Phone: (262) 370-9580
727 E Madison St Oconomowoc, WI 53066
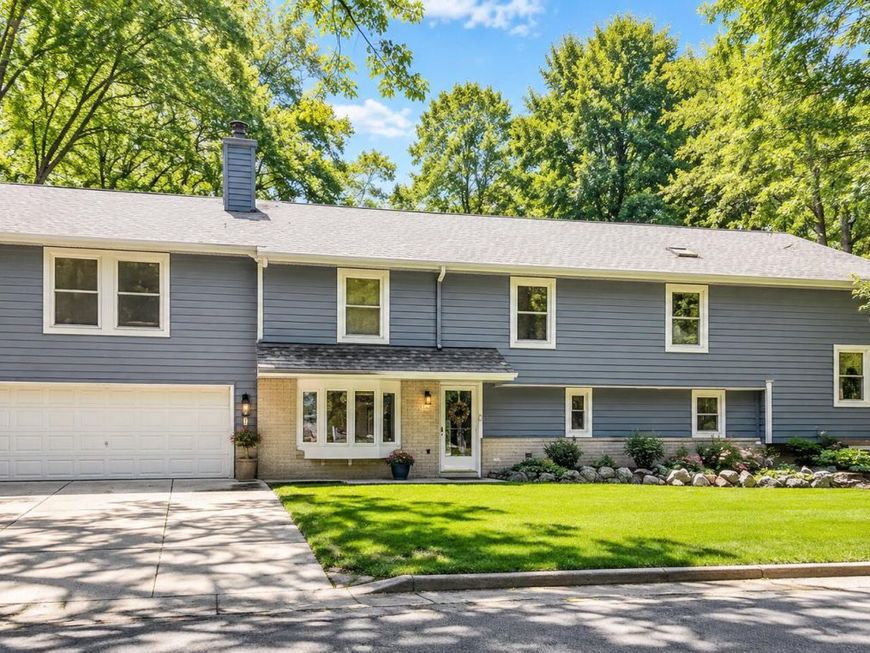
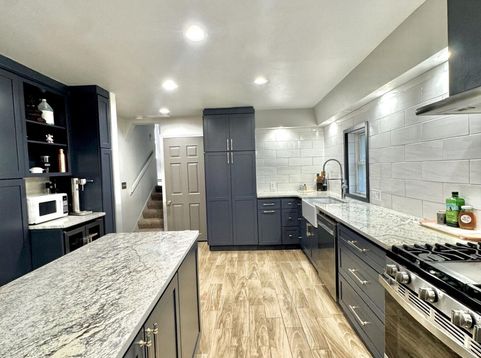
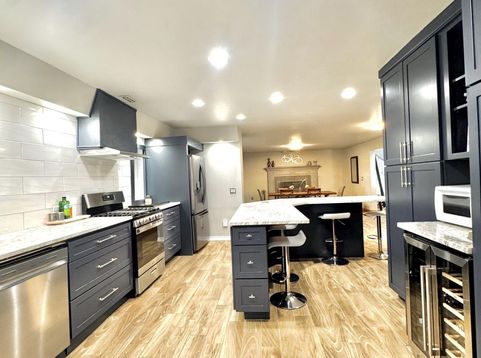
Back and Better than Ever! This custom contemporary home is nestled in one of Oconomowoc's highly desirable Fowler Lake area neighborhoods, offering an expansive 3,700+ square feet of living space, It features large bedrooms, Huge closets, two large bathrooms, double sink and dual shower heads in upper bath, and is flooded with natural light, soaring ceilings & architectural details that you don't see often! Private primary bedroom on its own level or guest quarters. Upper lofted rec rm and so much more. Enjoy a Private yard with patio, 10/10 walkability score to all that Downtown and Fowler Park/ lake loop have to offer. If you are looking for wow, come now!

Baird & Warner New Client Care Team Agent Cell: 312.847.5702 Email
Property Details
Feature Descriptions
Room Information
Schools
Disclaimer: The accuracy of all information regardless of source, including but not limited to square footage and lot size, is deemed reliable but not guaranteed nor warranted and should be personally verified through personal inspection by and/or with the appropriate professionals.
Location
See details and scored characteristics about this location.
Select a format below, new window will open and will prompt you to print.


AWARD WINNING SERVICES

GLOBAL REACH & HOME INSURANCE



WEBSITE AWARDS


Information is supplied by seller and other third parties and has not been verified.
Listing data compilation and photo(s) © 2026 – Multiple Listing Service, Inc. – All Rights Reserved .
Data Source: Metro MLS
Privacy Policy / DMCA Notice / ADA Accessibility

