
726 Dorchester Drive Bolingbrook, IL 60440
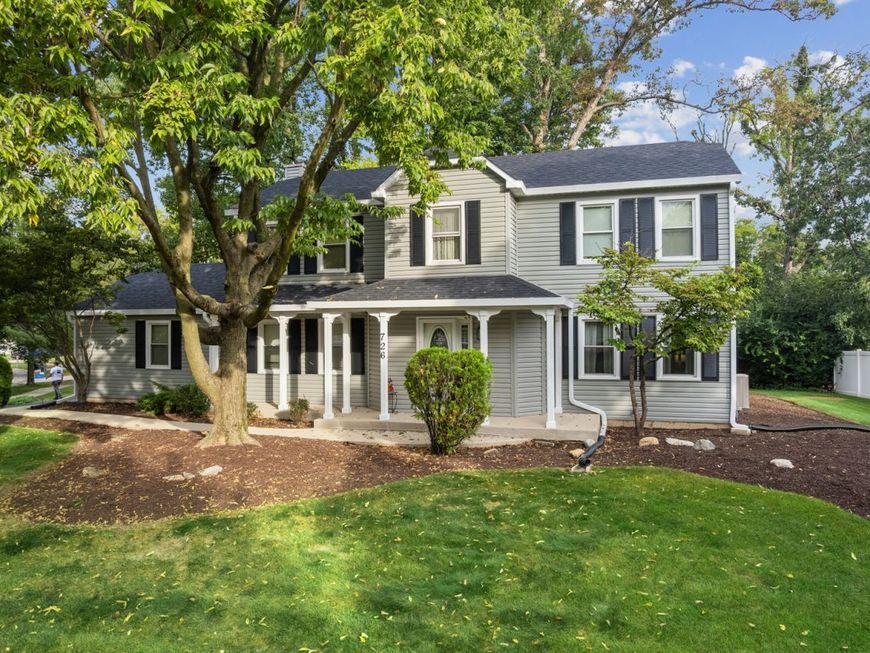
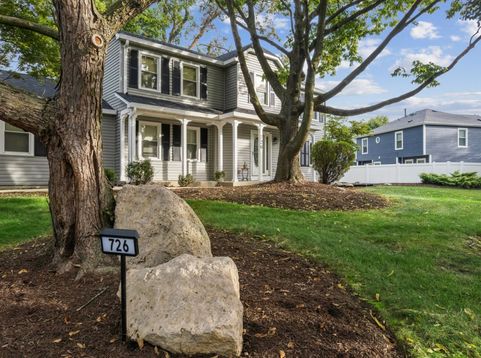
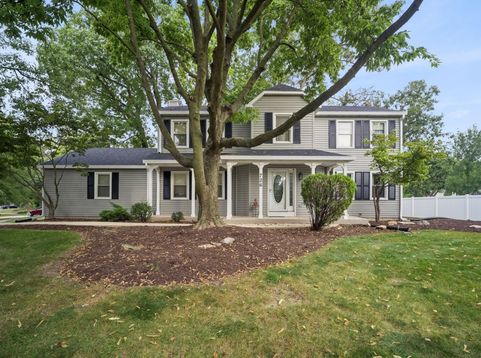
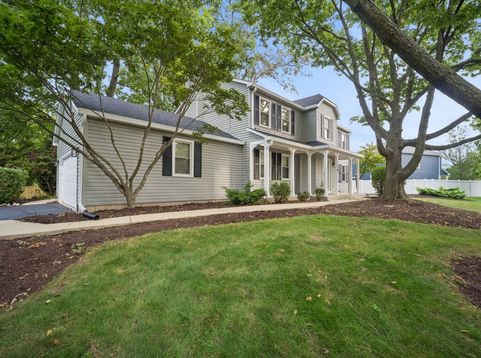
WELCOME HOME TO A STORYBOOK SETTING IN BOLINGBROOK! Rarely does a home of this size and versatility become available in this sought-after Bolingbrook neighborhood. Interior photos coming soon. From the moment you arrive, you'll appreciate the expansive corner lot, peaceful private grounds, and inviting curb appeal that set the stage for what awaits inside. Step through the door and discover a flowing floor plan with spacious rooms designed for everyday living and memorable gatherings. The family room, warmed by a cozy fireplace, is the perfect place to unwind on chilly fall evenings, while the formal living and dining rooms provide an elegant setting for entertaining. With 4 bedrooms and 3.5 baths, there is room for everyone. A unique and highly desirable layout includes laundry on the second level plus additional laundry in the basement in-law arrangement, offering exceptional flexibility for extended family, guests, or multigenerational living. Two furnaces provide added comfort and convenience. Recent improvements include a new roof, vinyl siding, new carpet, and luxury vinyl plank flooring, giving the home a fresh and inviting feel. Step outside with your morning coffee or unwind at the end of the day on the patio overlooking the peaceful grounds. And then there's the lot-expansive, private, and full of possibilities, complete with a storage shed and potential for RV storage. A rare combination of space, versatility, updates, and a beautiful setting-this is more than a house. It's the beginning of your next chapter.

Baird & Warner Heidii Smith 630.659.7440 Email
Property Details
Feature Descriptions
Schools
Disclaimer: The accuracy of all information regardless of source, including but not limited to square footage and lot size, is deemed reliable but not guaranteed nor warranted and should be personally verified through personal inspection by and/or with the appropriate professionals.
Location
See details and scored characteristics about this location.
Select a format below, new window will open and will prompt you to print.


AWARD WINNING SERVICES


GLOBAL REACH & HOME INSURANCE




Member Participants (and their affiliated licensees, if applicable) shall indicate on their websites that IDX information is provided exclusively for consumers’ personal non-commercial use, that it may not be used for any purpose other than to identify prospective properties consumers may be interested in purchasing, that the data is deemed reliable but is not guaranteed by MLS GRID, and that the use of the MLS GRID Data may be subject to an end user license agreement prescribed by the Member Participant’s applicable MLS if any and as amended from time to time. MLS GRID may, at its discretion, require use of other disclaimers as necessary to protect Member Participant, and/or their MLS from liability.
Based on information submitted to the MLS GRID. All data is obtained from various sources and may not have been verified by broker or MLS GRID. Supplied Open House Information is subject to change without notice. All information should be independently reviewed and verified for accuracy. Properties may or may not be listed by the office/agent presenting the information.
Privacy Policy / DMCA Notice / ADA Accessibility

