

Listing Office: RE/MAX Forward
Listing Office Phone: (262) 470-0929
725 Oak St South Milwaukee, WI 53172
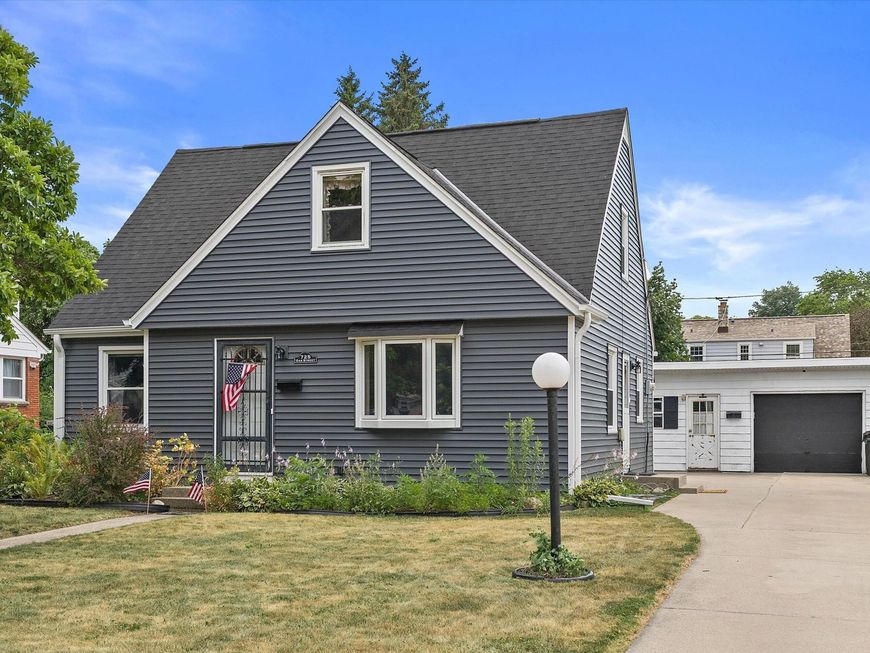
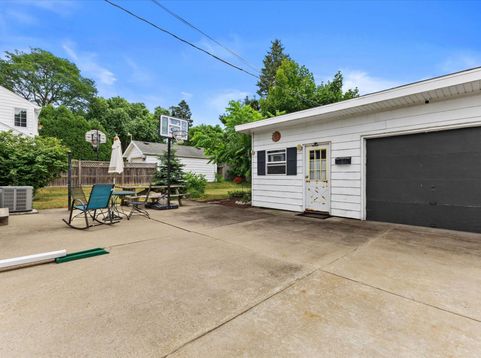
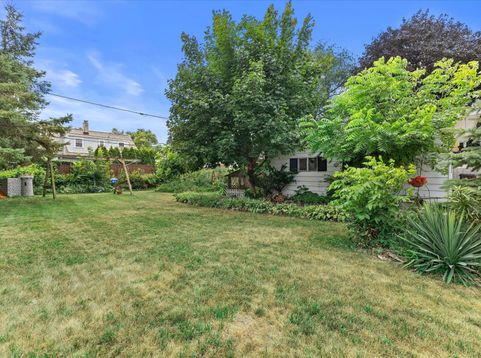
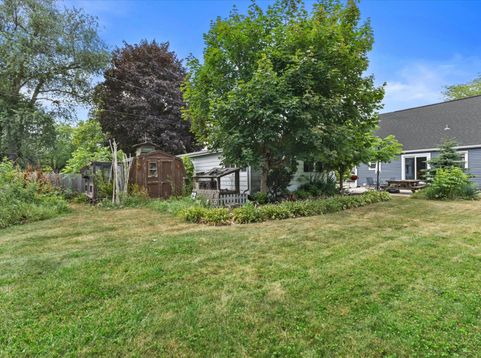
Welcome home to this South Milwaukee Cape Cod, where charm and care come together at every turn. Step inside and feel instantly at ease in the eat-in kitchen, easy to picture morning coffee, weeknight dinners & long chats around the table. With 3BRs, 2.5 BA and a 1st floor BR, there's comfortable living for everyone. Head downstairs and discover a bonus living room, full BA and den, ready to become a 4th BR, guest retreat or in-law suite, whatever life calls for next. Outside, a beautifully kept yard invites you to slow down and stay awhile, while new siding, roof, soffits, fascia and gutters mean the big projects are already done. Lovingly maintained by a long-term owner & tucked into a wonderfully walkable neighborhood, this is a home that wraps around you the moment you walk in!

Baird & Warner New Client Care Team Agent Cell: 312.847.5702 Email
Property Details
Feature Descriptions
Room Information
Schools
Disclaimer: The accuracy of all information regardless of source, including but not limited to square footage and lot size, is deemed reliable but not guaranteed nor warranted and should be personally verified through personal inspection by and/or with the appropriate professionals.
Location
See details and scored characteristics about this location.
Select a format below, new window will open and will prompt you to print.


AWARD WINNING SERVICES

GLOBAL REACH & HOME INSURANCE



WEBSITE AWARDS


Information is supplied by seller and other third parties and has not been verified.
Listing data compilation and photo(s) © 2026 – Multiple Listing Service, Inc. – All Rights Reserved .
Data Source: Metro MLS
Privacy Policy / DMCA Notice / ADA Accessibility

