
725 N Birchwood Road Frankfort, IL 60423
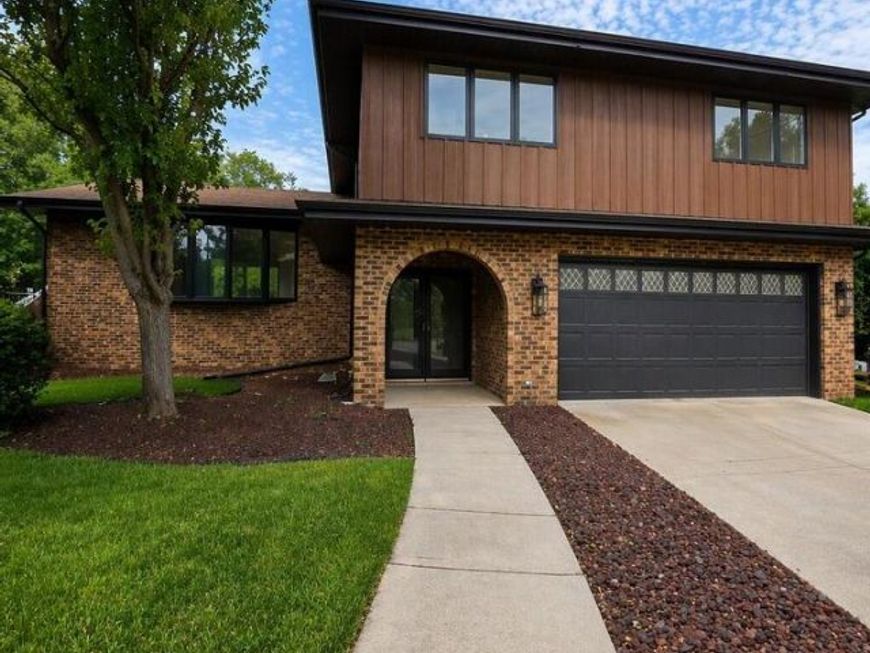
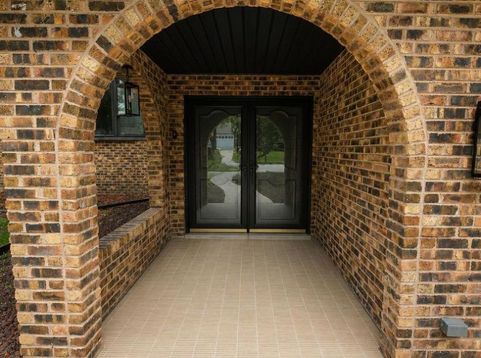
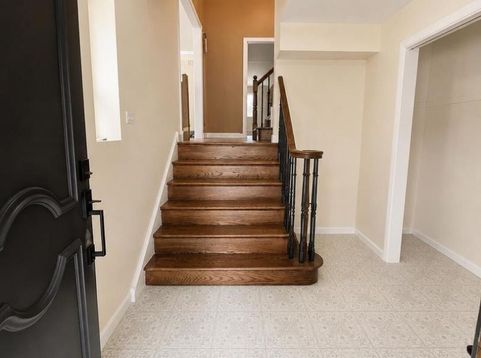
Welcome to this tastefully updated 4-bedroom, 3-bathroom residence located in one of Frankfort's most desirable and established subdivisions, approximately one mile from charming downtown Frankfort. Perfectly situated within walking distance of Lincoln-Way East High School, this home provides the ideal combination of luxury, comfort, convenience, and an exceptional location. Step inside and discover a home that has been thoughtfully updated throughout, featuring a spacious and functional floor plan designed for both everyday living and entertaining. The kitchen is equipped with a coveted built-in Sub-Zero refrigerator, stainless steel appliances, eat in island, and abundant workspace, creating a chef-inspired environment for preparing meals and gathering with family and friends. The home has numerous premium upgrades and mechanical improvements, providing peace of mind for years to come. Recent enhancements include new: washer and dryer, water softener system, professional-grade water heater, dishwasher, mini-fridge, and premium sump pump system. Comfort is maximized year-round with a 5 zone radiant heating system, dual-zone air conditioning units, and a cozy fireplace with a blower system that efficiently circulates warmth throughout the family room. Additional living areas make this home stand out from the competition. Enjoy a bright covered porch that provides the perfect space for morning coffee, relaxing evenings, or entertaining guests. The home's finished basement provides tremendous flexibility for recreation, a home theater, fitness area, or additional living space, while the unfinished sub-basement provides exceptional storage capabilities. Outdoor living is equally impressive. Above the newly renovated sunroom is a beautifully upgraded deck featuring a new Trex decking and railing system, delivering low-maintenance durability and an ideal setting for outdoor entertaining. The expansive backyard is highlighted by mature maple trees, providing shade, privacy, and a picturesque setting rarely found in newer developments.

Baird & Warner New Client Care Team Agent Cell: 312.847.5702 Email
Property Details
Feature Descriptions
Room Information
Schools
Disclaimer: The accuracy of all information regardless of source, including but not limited to square footage and lot size, is deemed reliable but not guaranteed nor warranted and should be personally verified through personal inspection by and/or with the appropriate professionals.
Location
See details and scored characteristics about this location.

Listing Office: Beycome Brokerage Realty LLC
Listing Office Phone: 804-656-5007

Member Participants (and their affiliated licensees, if applicable) shall indicate on their websites that IDX information is provided exclusively for consumers’ personal non-commercial use, that it may not be used for any purpose other than to identify prospective properties consumers may be interested in purchasing, that the data is deemed reliable but is not guaranteed by MLS GRID, and that the use of the MLS GRID Data may be subject to an end user license agreement prescribed by the Member Participant’s applicable MLS if any and as amended from time to time. MLS GRID may, at its discretion, require use of other disclaimers as necessary to protect Member Participant, and/or their MLS from liability.
Based on information submitted to the MLS GRID. All data is obtained from various sources and may not have been verified by broker or MLS GRID. Supplied Open House Information is subject to change without notice. All information should be independently reviewed and verified for accuracy. Properties may or may not be listed by the office/agent presenting the information.
Select a format below, new window will open and will prompt you to print.


AWARD WINNING SERVICES

GLOBAL REACH & HOME INSURANCE



WEBSITE AWARDS


Member Participants (and their affiliated licensees, if applicable) shall indicate on their websites that IDX information is provided exclusively for consumers’ personal non-commercial use, that it may not be used for any purpose other than to identify prospective properties consumers may be interested in purchasing, that the data is deemed reliable but is not guaranteed by MLS GRID, and that the use of the MLS GRID Data may be subject to an end user license agreement prescribed by the Member Participant’s applicable MLS if any and as amended from time to time. MLS GRID may, at its discretion, require use of other disclaimers as necessary to protect Member Participant, and/or their MLS from liability.
Based on information submitted to the MLS GRID. All data is obtained from various sources and may not have been verified by broker or MLS GRID. Supplied Open House Information is subject to change without notice. All information should be independently reviewed and verified for accuracy. Properties may or may not be listed by the office/agent presenting the information.
Privacy Policy / DMCA Notice / ADA Accessibility

