
7240 Dixon Street, Unit A Forest Park, IL 60130
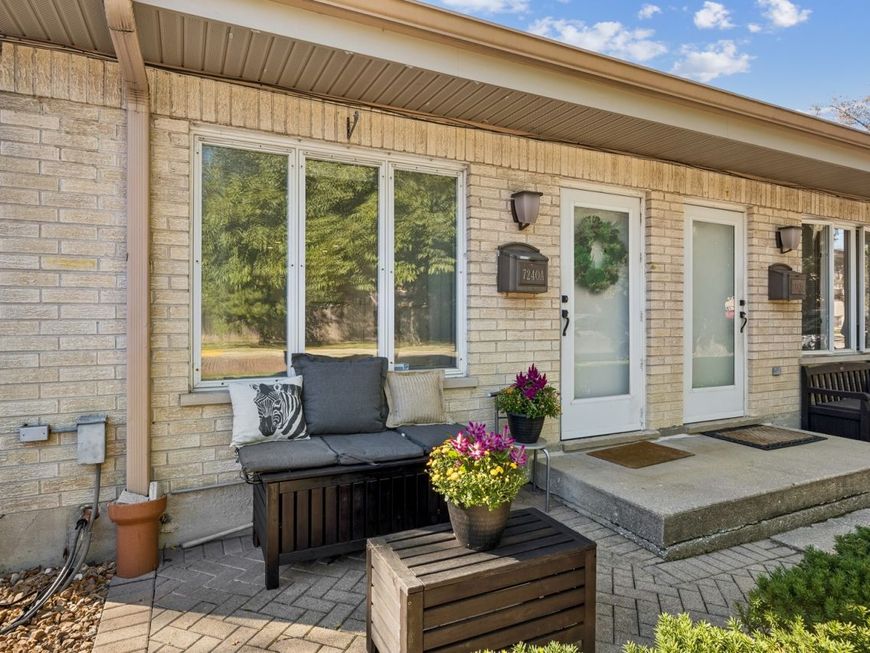
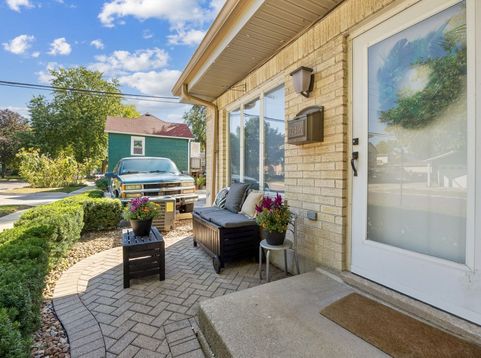
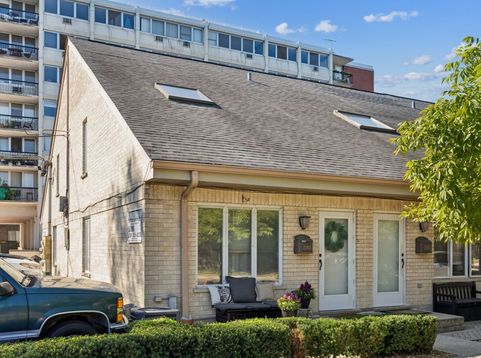
Enter into this bright and stylish 3-level loft-style condo at 7240 Dixon St, Unit A, and feel an immediate sense of openness and ease. As an end unit, natural light pours in from multiple directions, enhancing the airy, open floor plan and creating a warm, welcoming atmosphere from the moment you enter. The main level is designed for easy living and entertaining. The open-concept living and dining area centers around a sleek electric fireplace-perfect for cozy evenings or a relaxing night in. Just beyond, the front windows frame the front paver patio, extending your living space outdoors. Imagine morning coffee in the fresh air or unwinding with a book as the day winds down. The second level is devoted to your private retreat. The primary bedroom feels peaceful and tucked away, with the convenience of a full bathroom just steps away. This thoughtful separation of space gives the home a true loft feel while still offering privacy where it matters most. On the third level, a dedicated office with a built-in desk and storage room creates the ideal environment for working from home, studying, or pursuing creative projects. The openness of the loft design keeps the space feeling connected, while the upper floor vantage point offers a quiet, focused setting. In-unit laundry adds everyday convenience, and your included parking space-ideally positioned as the first spot at the side of the building-means easy in-and-out access without the hassle. Outside your door, you're just moments from the vibrant energy of downtown Forest Park and neighboring Oak Park, with their mix of restaurants, cafes, shops, and nightlife. Commuters and city lovers will appreciate the close proximity to the Green Line & Metra train, offering a straightforward route into Chicago. This Forest Park end-unit loft condo blends modern comfort, functional design, and a commuter-friendly location-an inviting urban-style home with a warm neighborhood feel.

Baird & Warner Catherine Simon-Vobornik 312.501.4048 Email
Property Details
Amenities
Feature Descriptions
Room Information
Schools
Disclaimer: The accuracy of all information regardless of source, including but not limited to square footage and lot size, is deemed reliable but not guaranteed nor warranted and should be personally verified through personal inspection by and/or with the appropriate professionals.
Location
See details and scored characteristics about this location.
Select a format below, new window will open and will prompt you to print.


AWARD WINNING SERVICES


GLOBAL REACH & HOME INSURANCE




Member Participants (and their affiliated licensees, if applicable) shall indicate on their websites that IDX information is provided exclusively for consumers’ personal non-commercial use, that it may not be used for any purpose other than to identify prospective properties consumers may be interested in purchasing, that the data is deemed reliable but is not guaranteed by MLS GRID, and that the use of the MLS GRID Data may be subject to an end user license agreement prescribed by the Member Participant’s applicable MLS if any and as amended from time to time. MLS GRID may, at its discretion, require use of other disclaimers as necessary to protect Member Participant, and/or their MLS from liability.
Based on information submitted to the MLS GRID. All data is obtained from various sources and may not have been verified by broker or MLS GRID. Supplied Open House Information is subject to change without notice. All information should be independently reviewed and verified for accuracy. Properties may or may not be listed by the office/agent presenting the information.
Privacy Policy / DMCA Notice / ADA Accessibility


Login to my Baird & Warner account
THANK YOU FOR
YOUR INTEREST!
Add to Calendar
Registration Successful
You are now registered to view virtual open houses for the listings.