

Listing Office: Keller Williams Milwaukee North Shore
Listing Office Phone: (414) 962-3605
7232 W Mount Vernon Ave Milwaukee, WI 53213
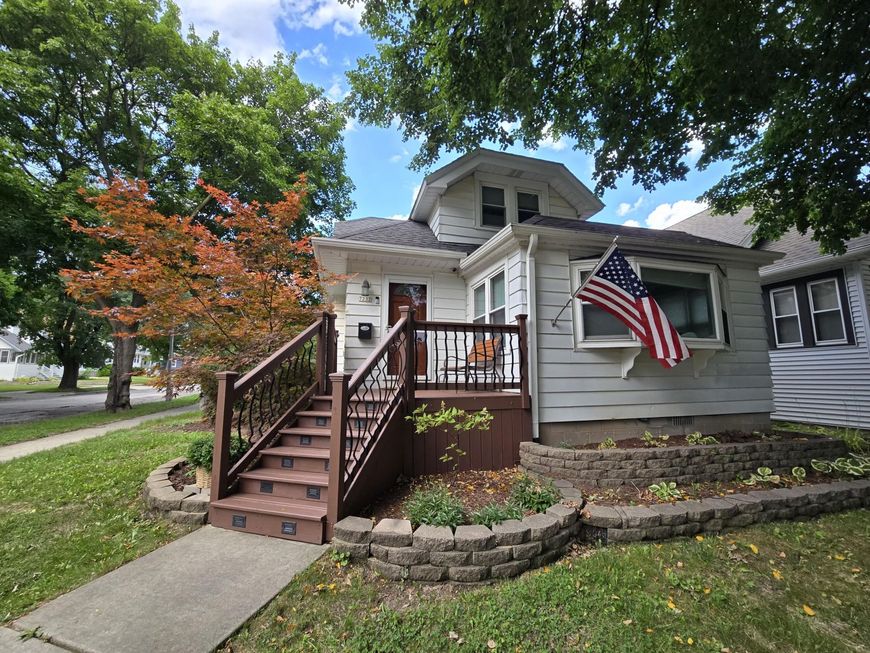
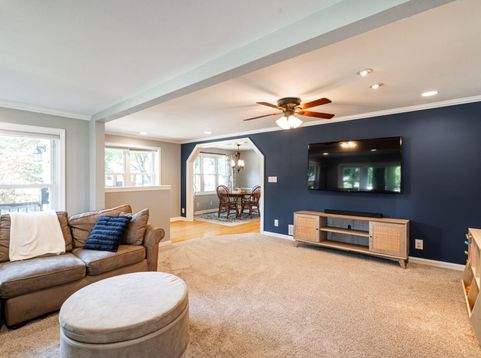
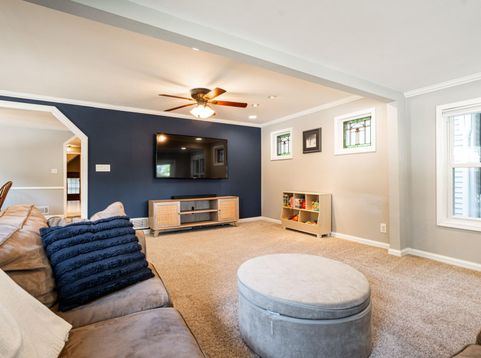
Cute as can be Bungalow in Bluemound Heights, just steps from Wauwatosa! Inside, a big, bright & sunny living room welcomes you home, while the upstairs primary suite feels like its own private retreat--complete with a full bath + bonus den, perfect for a home office or cozy reading nook. Out back, a spacious fully fenced yard + floating deck are ready for outdoor entertaining. And the location? So good. Walk or bike to Jacobus & Hart Parks and the Oak Leaf Trail, grab a cone at Gilles, brunch at Blue's Egg or dinner at Maxie's. Metcalfe's is nearby, and you're just 5 minutes from the shops, restaurants & fun of Tosa Village. Charming, cheerful & wonderfully connected to some of the best of Milwaukee + Tosa!

Baird & Warner New Client Care Team Agent Cell: 312.847.5702 Email
Property Details
Feature Descriptions
Room Information
Schools
Disclaimer: The accuracy of all information regardless of source, including but not limited to square footage and lot size, is deemed reliable but not guaranteed nor warranted and should be personally verified through personal inspection by and/or with the appropriate professionals.
Location
See details and scored characteristics about this location.
Select a format below, new window will open and will prompt you to print.


AWARD WINNING SERVICES


GLOBAL REACH & HOME INSURANCE



Information is supplied by seller and other third parties and has not been verified.
Listing data compilation and photo(s) © 2026 – Multiple Listing Service, Inc. – All Rights Reserved .
Data Source: Metro MLS
Privacy Policy / DMCA Notice / ADA Accessibility

