
7213 Tapper Avenue Hammond, IN 46324
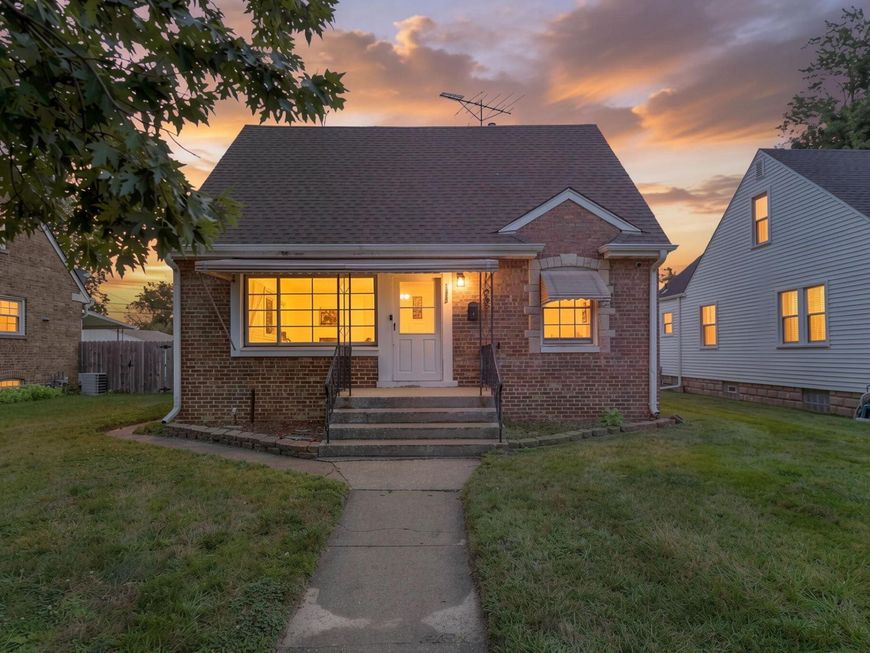
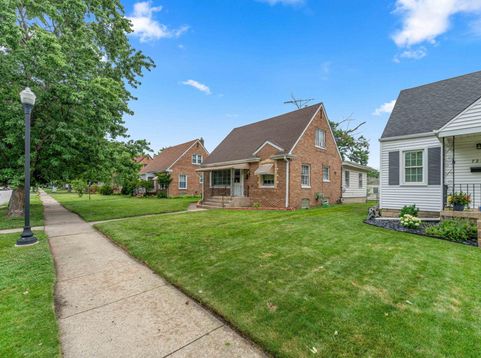
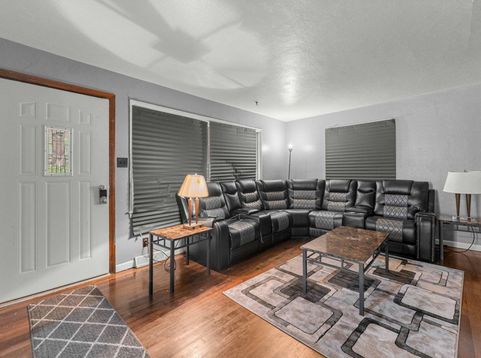
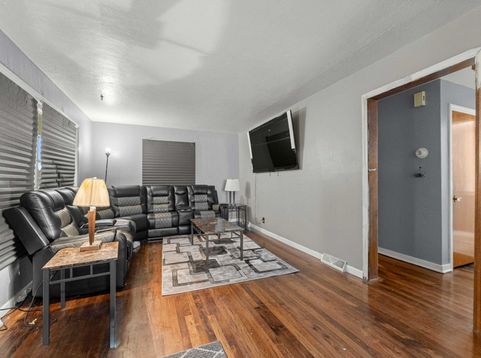
Welcome to 7213 Tapper Ave--a charming brick Cape Cod offering comfortable living space with a large bonus room, classic character, and plenty of potential to make it your own! This 3-bedroom, 1.5-bath home features approximately 1,450 square feet with a versatile layout designed for everyday living and entertaining. Step inside to a welcoming living room filled with natural light that flows into the dining room. The main level offers the convenience of a bedroom and half bath, while two additional generously sized bedrooms and a full bath are located upstairs. One of the home's standout spaces is the spacious main-level recreation room, complete with a cozy fireplace--perfect for relaxing, entertaining, or creating a second living area. A full unfinished basement that has been professionally waterproofed, provides additional storage and the opportunity to create even more usable living space. The galley style kitchen is ready for your creative flair and updates. Outside, enjoy a fenced backyard, and detached 2.5-car garage with plenty of room for parking and storage. With its brick exterior, flexible floor plan, full basement, and convenient Northwest Indiana location with access to major roadways, this home offers a great combination of character, space, and opportunity.

Baird & Warner New Client Care Team Agent Cell: 312.847.5702 Email
Property Details
Amenities
Appliances
Feature Descriptions
Room Information
Location
See details and scored characteristics about this location.

Listing Office: Better Homes and Gardens Real
Listing Office Phone: (219) 365-8000

Member Participants (and their affiliated licensees, if applicable) shall indicate on their websites that IDX information is provided exclusively for consumers’ personal non-commercial use, that it may not be used for any purpose other than to identify prospective properties consumers may be interested in purchasing, that the data is deemed reliable but is not guaranteed by MLS GRID, and that the use of the MLS GRID Data may be subject to an end user license agreement prescribed by the Member Participant’s applicable MLS if any and as amended from time to time. MLS GRID may, at its discretion, require use of other disclaimers as necessary to protect Member Participant, and/or their MLS from liability.
Based on information submitted to the MLS GRID. All data is obtained from various sources and may not have been verified by broker or MLS GRID. Supplied Open House Information is subject to change without notice. All information should be independently reviewed and verified for accuracy. Properties may or may not be listed by the office/agent presenting the information.
Select a format below, new window will open and will prompt you to print.


AWARD WINNING SERVICES


GLOBAL REACH & HOME INSURANCE



Member Participants (and their affiliated licensees, if applicable) shall indicate on their websites that IDX information is provided exclusively for consumers’ personal non-commercial use, that it may not be used for any purpose other than to identify prospective properties consumers may be interested in purchasing, that the data is deemed reliable but is not guaranteed by MLS GRID, and that the use of the MLS GRID Data may be subject to an end user license agreement prescribed by the Member Participant’s applicable MLS if any and as amended from time to time. MLS GRID may, at its discretion, require use of other disclaimers as necessary to protect Member Participant, and/or their MLS from liability.
Based on information submitted to the MLS GRID. All data is obtained from various sources and may not have been verified by broker or MLS GRID. Supplied Open House Information is subject to change without notice. All information should be independently reviewed and verified for accuracy. Properties may or may not be listed by the office/agent presenting the information.
Greater Northwest Indiana Association of REALTORS®, Inc. Multiple Listing Service IDX data is copyrighted 2026 by the Greater Northwest Indiana Association of REALTORS®, Inc. All rights reserved.
Privacy Policy / DMCA Notice / ADA Accessibility

