
Main Photo

21 Photos

Main Photo
Main Photo

721 Oleander Circle Micco, FL 32976

$124,000
Pending / MLS# 1089853 / Residential - / Micco
2 Beds
2 Baths
1632 SqFt

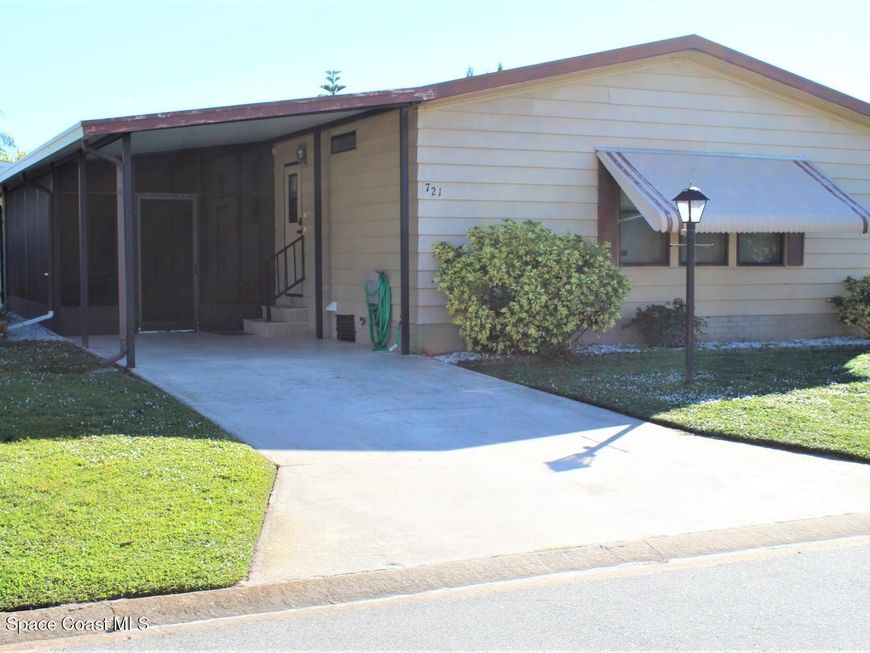
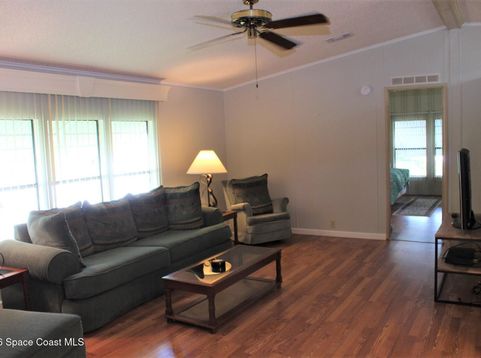
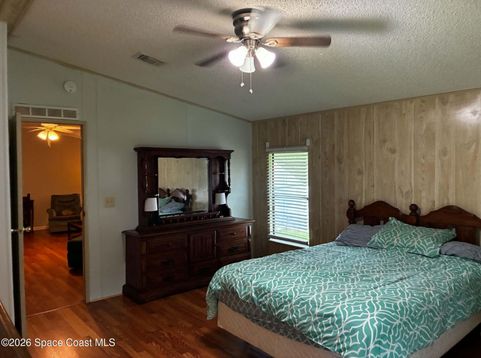
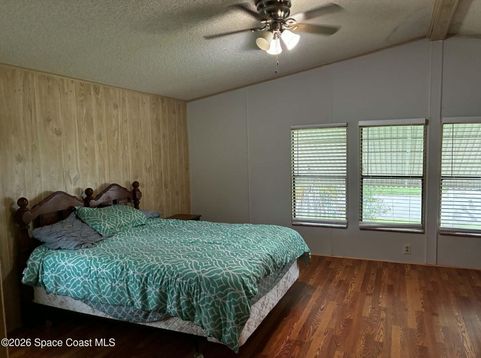
Great potential in this furnished 2BR/2BA Barefoot Bay home! Dual master suites?perfect for guests or family! Attractive laminate flooring! Walk-in closets! Handy inside laundry. Private 20x10 screened patio, plus sunny BBQ patio. Large, attached shed. Discover all that the Barefoot Bay Recreation District has to offer including: golf, heated pools, active clubhouse with restaurant, community beach access just north of the Sebastian Inlet! ( Annual BBRD assessment fee --currently $1081.17-- is billed and paid with the county property tax bill.) One-time fee to BBRD from buyer at closing: $1819.

Read More » Read Less »

Baird & Warner New Client Care Team Agent Cell: 312.847.5702 Email

Mortgage Calculator

%
years/fixed
yearly
yearly (est.)
(Payments are an estimate and may vary by lender)

Estimated Payment

$ 355.23 per month $319.07 Principal & Interest $0.00 Property Tax (data not provided by mls) $36.17 Homeowner's Insurance
Get your competitive financing options.

Property Details

Property Type: Residential -
Cooling: Central Air, Electric
Heating: Central, Electric
Home Style: Other
Lot Size: 0.09 Acres
Roof Type: Shingle
Stories: 1.0
Year Built: 1985

Amenities

Built-in Features
Guest Suite
Open Floorplan
Primary Bathroom - Shower No Tub
Primary Bathroom - Tub with Shower
Split Bedrooms
Vaulted Ceiling(s)
Walk-In Closet(s)
Storm Shutters

Feature Descriptions

Equipment/ Appliances Features: Dishwasher, Dryer, Electric Range, Electric Water Heater, Refrigerator, Washer
Exterior: Aluminum Siding
Flooring: Laminate, Tile
Lot: Other
Lot Dimensions: 50x80
Parking Notes: Attached Carport, Carport
Road Surface: Asphalt, Paved
Security/ Safety Features: Smoke Detector(s)
Sewer: Public Sewer
Special View Info: Other
Utility Features: Cable Available, Electricity Connected, Natural Gas Not Available, Sewer Connected, Water Connected
Water: Public

Room Information

Living Room: Level - Main
Dining Room: Level - Main
Bedroom 1: Level - Main
Bedroom 2: Level - Main
Kitchen: Level - Main
Dining Room: Level - Main
Utility Room: Level - Main

Schools

High School: Bayside
Middle School: Southwest
Elementary School: Sunrise

Disclaimer: The accuracy of all information regardless of source, including but not limited to square footage and lot size, is deemed reliable but not guaranteed nor warranted and should be personally verified through personal inspection by and/or with the appropriate professionals.

Location

See details and scored characteristics about this location.

Listing Office: RE/MAX Select Group

Listing Office Phone: 954-905-2772

Login to my Baird & Warner account





