
721 Joseph Way The Villages, FL 34762
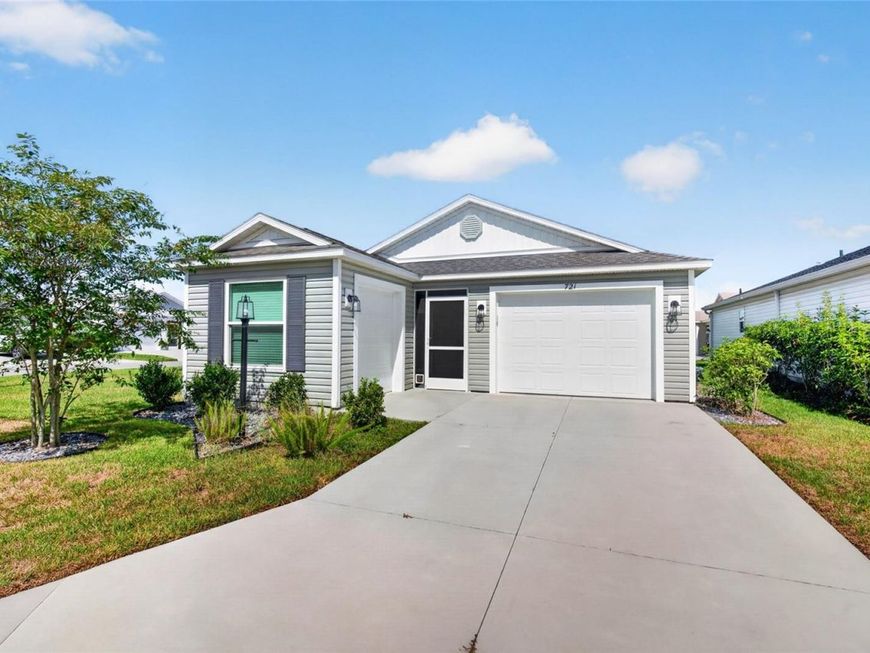
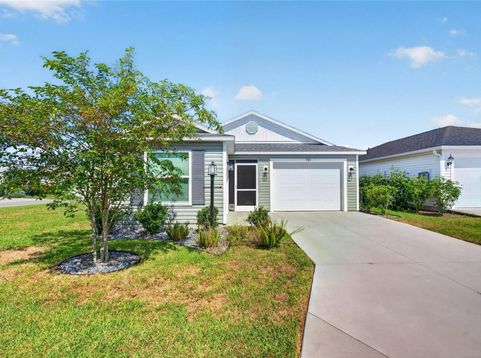
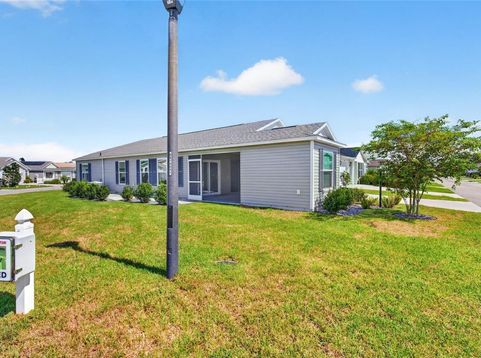
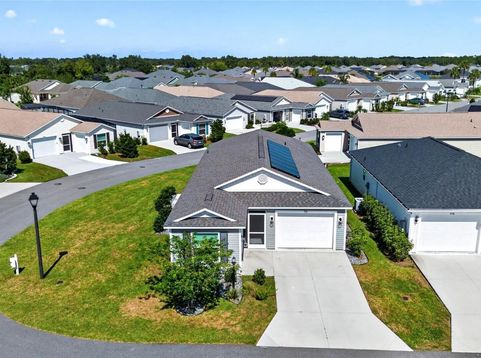
Virtually Staged. Your Villages Lifestyle Awaits at 721 Joseph Way!Imagine settling into a home that feels fresh, inviting, and ready for you to simply enjoy. Barely lived in and wonderfully situated, this charming 2-bedroom, 2-bathroom home offers approximately 1,280 square feet of comfortable living, a desirable corner lot, and special features that make it stand out from the crowd.The Ultimate Green Energy Bonus:Say goodbye to high electric bills! This home comes equipped with a premium solar panel system that is fully paid off and owned outright. Zero Debt: No lease transfers, no solar loan assumptions, and absolutely no complicated contracts for the buyer. Immediate Savings: Enjoy near-zero electricity bills from the moment you close. Tax Protection: Inherit a highly efficient home with a property tax exemption on the solar hardware under Florida law. You'll also appreciate the extra golf cart garage-perfect for your golf cart, hobbies, or additional storage, giving you even more room to enjoy your lifestyle.And then there's the location! Just a short distance from the community center and mail center, you'll love the everyday convenience of having these amenities close at hand. The nearby Village of Eastport adds another exciting dimension, with opportunities to enjoy shopping, dining, entertainment, and the ever-evolving Villages lifestyle.Whether you're dreaming of a carefree seasonal escape, a full-time Florida home, or simply a place to enjoy more sunshine and less complication, 721 Joseph Way is ready to capture your imagination. Picture mornings filled with possibilities, afternoons enjoying the amenities, and evenings embracing everything that makes The Villages such a special place to call home.

Baird & Warner New Client Care Team Agent Cell: 312.847.5702 Email
Property Details
Amenities
Feature Descriptions
Room Information
Location
See details and scored characteristics about this location.

Listing Office: REALTY EXECUTIVES OCEANSIDE

Member Participants (and their affiliated licensees, if applicable) shall indicate on their websites that IDX information is provided exclusively for consumers’ personal non-commercial use, that it may not be used for any purpose other than to identify prospective properties consumers may be interested in purchasing, that the data is deemed reliable but is not guaranteed by MLS GRID, and that the use of the MLS GRID Data may be subject to an end user license agreement prescribed by the Member Participant’s applicable MLS if any and as amended from time to time. MLS GRID may, at its discretion, require use of other disclaimers as necessary to protect Member Participant, and/or their MLS from liability.
Based on information submitted to the MLS GRID. All data is obtained from various sources and may not have been verified by broker or MLS GRID. Supplied Open House Information is subject to change without notice. All information should be independently reviewed and verified for accuracy. Properties may or may not be listed by the office/agent presenting the information.
Select a format below, new window will open and will prompt you to print.


AWARD WINNING SERVICES


GLOBAL REACH & HOME INSURANCE



Member Participants (and their affiliated licensees, if applicable) shall indicate on their websites that IDX information is provided exclusively for consumers’ personal non-commercial use, that it may not be used for any purpose other than to identify prospective properties consumers may be interested in purchasing, that the data is deemed reliable but is not guaranteed by MLS GRID, and that the use of the MLS GRID Data may be subject to an end user license agreement prescribed by the Member Participant’s applicable MLS if any and as amended from time to time. MLS GRID may, at its discretion, require use of other disclaimers as necessary to protect Member Participant, and/or their MLS from liability.
Based on information submitted to the MLS GRID. All data is obtained from various sources and may not have been verified by broker or MLS GRID. Supplied Open House Information is subject to change without notice. All information should be independently reviewed and verified for accuracy. Properties may or may not be listed by the office/agent presenting the information.
Privacy Policy / DMCA Notice / ADA Accessibility

