


Listing Office: Cherry Home Realty, LLC
Listing Office Phone: (262) 622-3184
7207 W Van Beck Ave Milwaukee, WI 53220
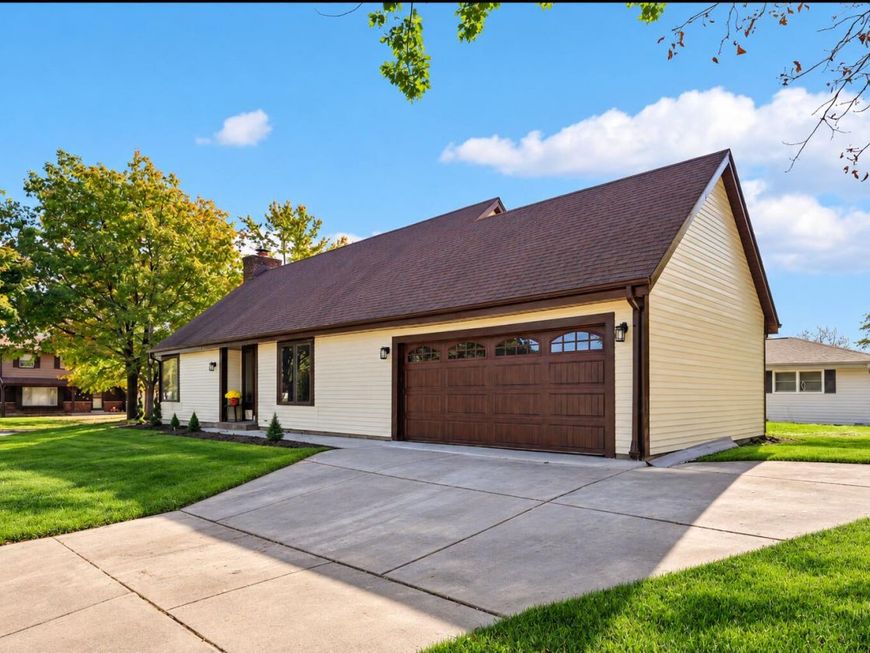
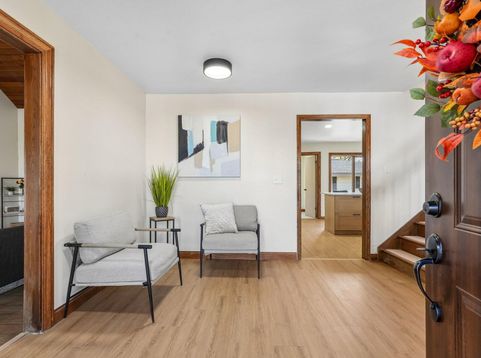
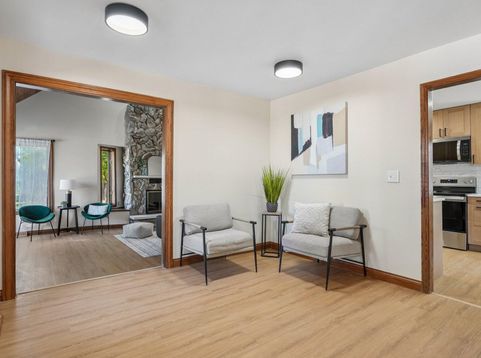
Start hosting the holidays in this STUNNING, TOTALLY REMODELED home tucked away in a quiet Milwaukee neighborhood! Step into the impressive foyer feat: new LVP flooring & fresh paint thru-out. Gorgeous living rm boasts vaulted wood ceilings & a floor-to-ceiling stone natural fireplace! Formal dining room w/built-in cabinet. Kitchen feat brand new: quartz countertops, cabinets, island & recessed lighting. Two beautifully remodeled bathrooms! Main flr master suite w/full BA & huge walk-in closet. Convenient main-flr laundry. Relax in the sun-filled 3-season room with patio access. Upper-level loft overlooks the family room. Spacious lower level offers endless possibilities! NEW furnace, central AC, gar door, appl's. electrical, plumbing & more! Extra parking alongside garage. MOVE-IN READY

Baird & Warner New Client Care Team Agent Cell: 312.847.5702 Email
Property Details
Feature Descriptions
Room Information
Schools
Disclaimer: The accuracy of all information regardless of source, including but not limited to square footage and lot size, is deemed reliable but not guaranteed nor warranted and should be personally verified through personal inspection by and/or with the appropriate professionals.
Location
See details and scored characteristics about this location.
Select a format below, new window will open and will prompt you to print.


AWARD WINNING SERVICES


GLOBAL REACH & HOME INSURANCE



Information is supplied by seller and other third parties and has not been verified.
Listing data compilation and photo(s) © 2026 – Multiple Listing Service, Inc. – All Rights Reserved .
Data Source: Metro MLS
Privacy Policy / DMCA Notice / ADA Accessibility

