

Listing Office: Land & Legacy Group LLC
Listing Office Phone: (262) 873-8375
7207 County Highway V - Caledonia, WI 53108
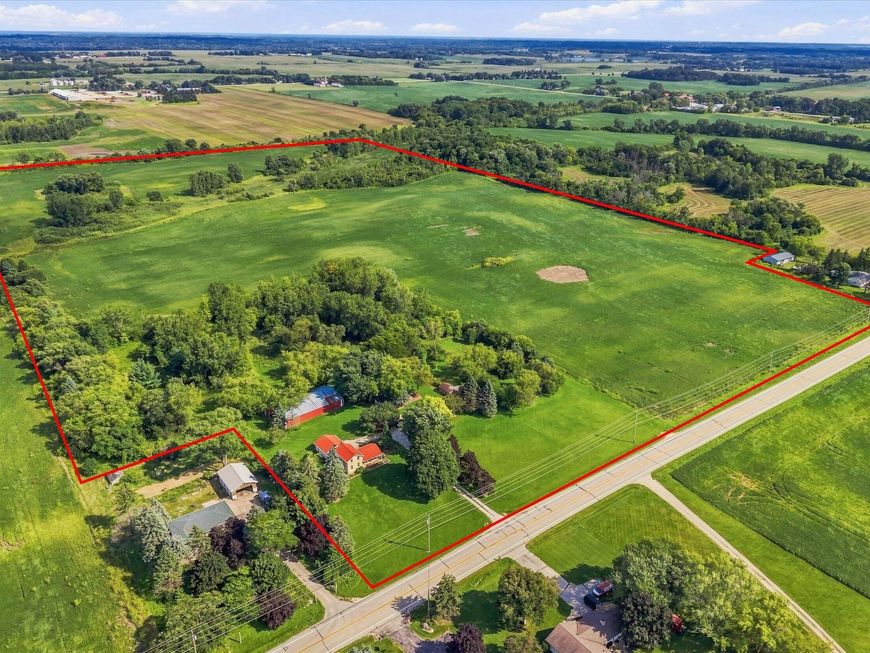
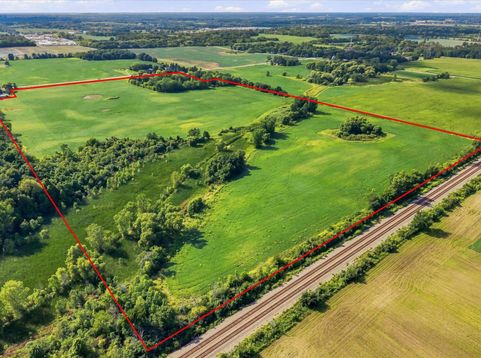
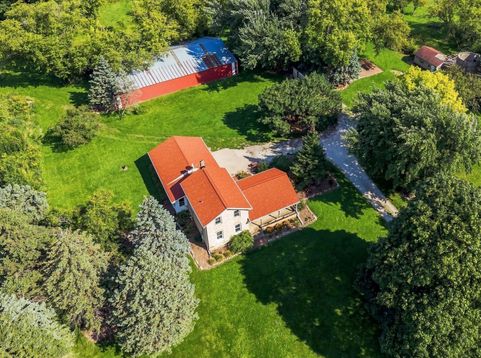
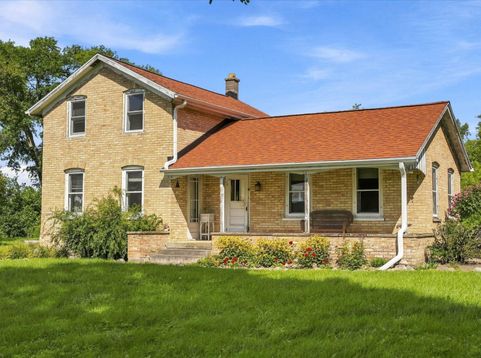
64.09 acre Racine County farm in the Village of Caledonia with a great location east of I-41/94 on County Highway V. The property features ~43 acres (GIS measured) of active farmland generating ~$6,500/year in cash rent income, a 1,140 sq. ft. 2 Bedroom/1 bath 1800s brick farmhouse, an ~80ft x 45ft (GIS measured) pole building, and a mix of woods and drainage ditches across the remaining land. The home is serviced by natural gas, a private well, and a mound septic system. 2025 property taxes of $3,314.89. Property is zoned A-2 Agricultural with parts of Floodplain, Shoreland-Wetland Overlay (SWO) District, and DNR Wetlands. The Village of Caledonia 2035 Land Use Plan shows this farm under Agricultural, Rural Residential, and Open Land. Property Information Packet available upon request.

Baird & Warner New Client Care Team Agent Cell: 312.847.5702 Email
Property Details
Feature Descriptions
Room Information
Schools
Disclaimer: The accuracy of all information regardless of source, including but not limited to square footage and lot size, is deemed reliable but not guaranteed nor warranted and should be personally verified through personal inspection by and/or with the appropriate professionals.
Location
See details and scored characteristics about this location.
Select a format below, new window will open and will prompt you to print.


AWARD WINNING SERVICES


GLOBAL REACH & HOME INSURANCE



Information is supplied by seller and other third parties and has not been verified.
Listing data compilation and photo(s) © 2026 – Multiple Listing Service, Inc. – All Rights Reserved .
Data Source: Metro MLS
Privacy Policy / DMCA Notice / ADA Accessibility

