
7205 Nightshade Drive Riverview, FL 33578
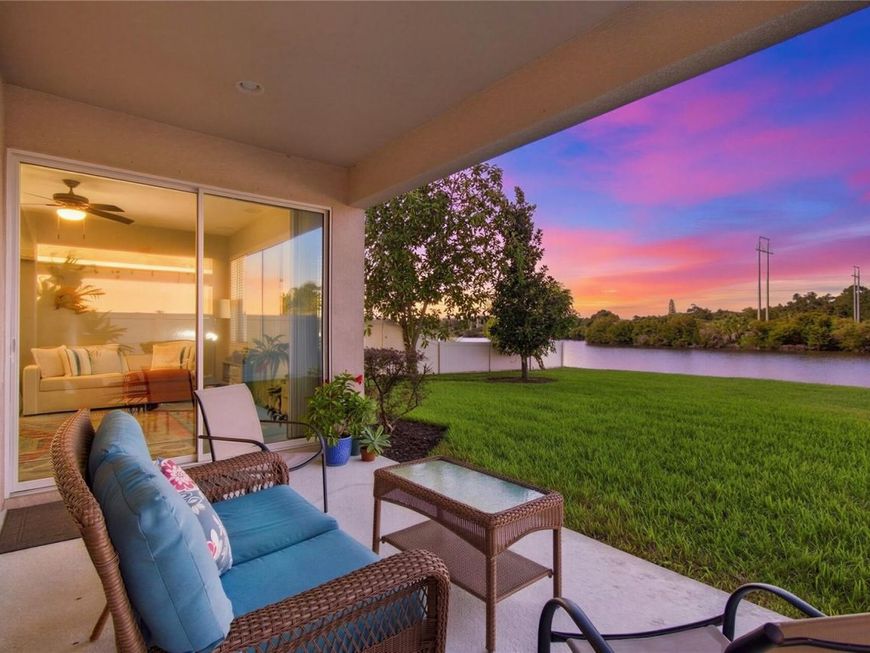
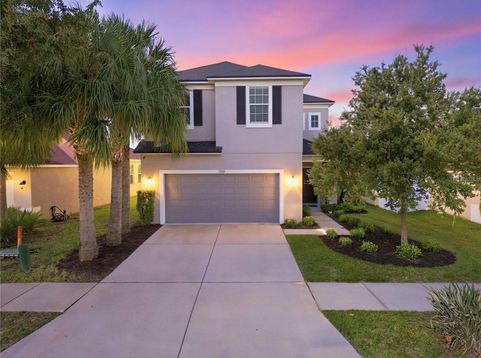
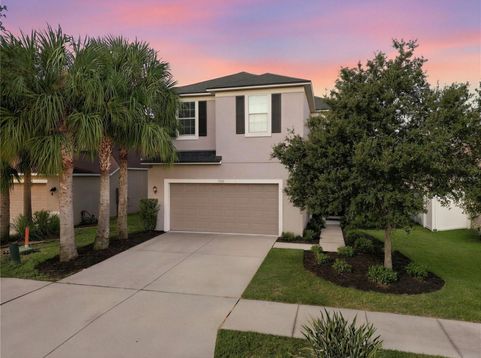
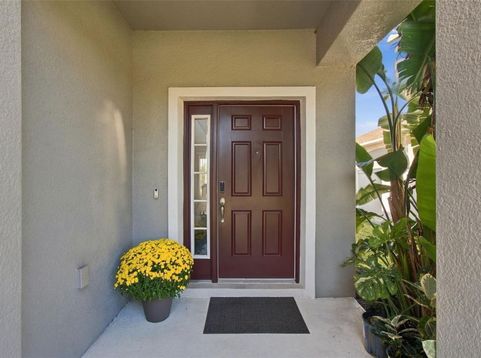
Both calming waterfront sunsets and world-class amenities are yours with this astounding gem of a home in Progress Village. Whether relaxing by the high-end community center pool, getting fit at the state-of-the-art fitness center, walking miles of sidewalks, or enjoying the playground, a pickup game of basketball or soccer, or simply watching the wildlife on over half a mile of pond right out your back door, this beautiful home in the Summerwood neighborhood of Oak Creek will satisfy even the most demanding homeowner!A towering 2-story entryway sets the tone as soon as you enter the front door, inviting you into the home while the large sliding glass doors frame the beautiful Florida views right outside your door. A chef's kitchen featuring intricate granite countertops joins with a dining area as well as the less formal family room, all with beautiful Florida sunshine streaming in through windows, bringing the Sunshine State inside to you.Upstairs begins with a breathtaking second-floor landing, where you will find massive views from the second-story landing overlooking the entryway and living room interior of the home. The spacious primary bedroom has an ensuite bathroom and walk-in closet, but has the rare feature of a separated flex space perfect for a seating area / office / workout area. Three additional bedrooms and a hall bathroom finish off the upstairs, while downstairs you will find the Laundry and a 2-car garage.Once you step onto the covered backyard patio, you are transported to your own tropical Florida paradise, with sweeping views of the community pond and all the wildlife that it brings, as well as beautiful sunset views in the late afternoon. The perfect way to relax and unwind after a stressful day.This home is located just off Falkenberg Road, with easy access to Interstate 75, Brandon, Tampa, and all the awesome restaurants and shops in the area, as well as a quick connection to watersports at the Alafia River boat ramp located less than 3 miles away. Perfect for the active boater, personal watercraft enthusiast, and for easy access to some of the best fishing in Florida!This home has an amazing and unique combination of features, so be sure not to wait! Book your showing of this amazing home today!

Baird & Warner New Client Care Team Agent Cell: 312.847.5702 Email
Property Details
Amenities
Feature Descriptions
Room Information
Schools
Disclaimer: The accuracy of all information regardless of source, including but not limited to square footage and lot size, is deemed reliable but not guaranteed nor warranted and should be personally verified through personal inspection by and/or with the appropriate professionals.
Location
See details and scored characteristics about this location.

Listing Office: CHARLES RUTENBERG REALTY INC

Member Participants (and their affiliated licensees, if applicable) shall indicate on their websites that IDX information is provided exclusively for consumers’ personal non-commercial use, that it may not be used for any purpose other than to identify prospective properties consumers may be interested in purchasing, that the data is deemed reliable but is not guaranteed by MLS GRID, and that the use of the MLS GRID Data may be subject to an end user license agreement prescribed by the Member Participant’s applicable MLS if any and as amended from time to time. MLS GRID may, at its discretion, require use of other disclaimers as necessary to protect Member Participant, and/or their MLS from liability.
Based on information submitted to the MLS GRID. All data is obtained from various sources and may not have been verified by broker or MLS GRID. Supplied Open House Information is subject to change without notice. All information should be independently reviewed and verified for accuracy. Properties may or may not be listed by the office/agent presenting the information.
Select a format below, new window will open and will prompt you to print.


AWARD WINNING SERVICES


GLOBAL REACH & HOME INSURANCE



Member Participants (and their affiliated licensees, if applicable) shall indicate on their websites that IDX information is provided exclusively for consumers’ personal non-commercial use, that it may not be used for any purpose other than to identify prospective properties consumers may be interested in purchasing, that the data is deemed reliable but is not guaranteed by MLS GRID, and that the use of the MLS GRID Data may be subject to an end user license agreement prescribed by the Member Participant’s applicable MLS if any and as amended from time to time. MLS GRID may, at its discretion, require use of other disclaimers as necessary to protect Member Participant, and/or their MLS from liability.
Based on information submitted to the MLS GRID. All data is obtained from various sources and may not have been verified by broker or MLS GRID. Supplied Open House Information is subject to change without notice. All information should be independently reviewed and verified for accuracy. Properties may or may not be listed by the office/agent presenting the information.
Privacy Policy / DMCA Notice / ADA Accessibility

