
7200 Melaleuca Way Sarasota, FL 34242
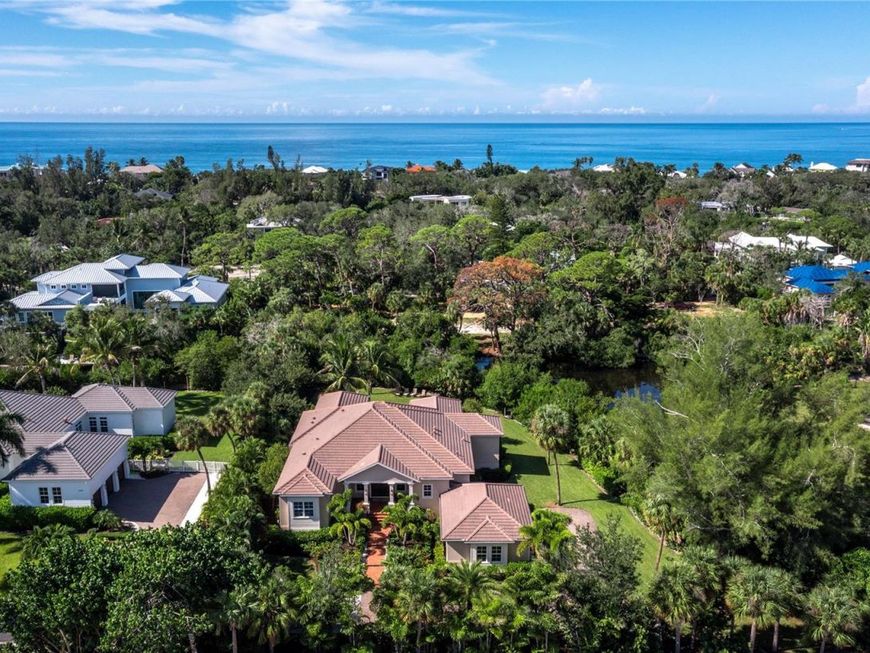
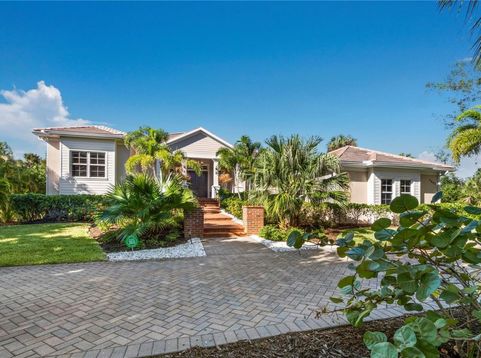
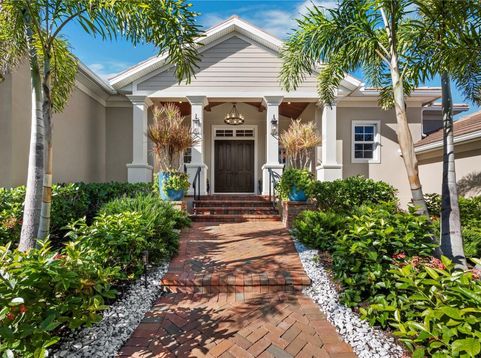
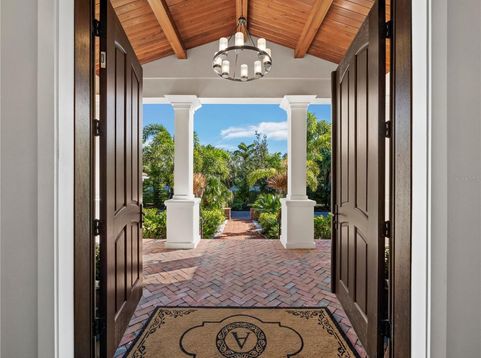
Discover coastal living at 7200 Melaleuca Way, a custom waterfront home in the private Sanderling Club on Siesta Key, Florida. Built in 2018 on approximately three-quarters of an acre, this residence combines coastal architecture, detailed craftsmanship, and access to the natural beauty of Heron Lagoon. Offering approximately 3,587 square feet of living space, the home includes three bedrooms, four full bathrooms, and one half bath. Soaring ceilings, custom millwork, and generously proportioned rooms define the interiors. Concrete block construction and impact-rated windows and doors complement the home's design with practical features that distinguish it within Siesta Key's housing market.Designed for entertaining and everyday comfort, the living spaces connect to an outdoor retreat with a swimming pool, spa, and grounds that provide room to relax in privacy. A private dock on Heron Lagoon offers a setting for kayaking, paddleboarding, and observing island wildlife. The three-car garage accommodates vehicles, recreational equipment, and storage. Residents of Sanderling Club enjoy a private Gulf-front beach, clubhouse, and tennis facilities, along with access to community boat slips for owners, subject to availability and a waitlist. Nearby, Siesta Key Village offers restaurants, boutiques, and live music that complement the island lifestyle. Spend the day paddleboarding on Heron Lagoon, strolling Siesta Key's celebrated white-sand beaches, or gathering with friends for dinner in the Village. At 7200 Melaleuca Way, architectural craftsmanship and a private waterfront setting come together in one of Siesta Key, Florida's most distinctive coastal communities.

Baird & Warner New Client Care Team Agent Cell: 312.847.5702 Email
Property Details
Amenities
Feature Descriptions
Room Information
Schools
Disclaimer: The accuracy of all information regardless of source, including but not limited to square footage and lot size, is deemed reliable but not guaranteed nor warranted and should be personally verified through personal inspection by and/or with the appropriate professionals.
Location
See details and scored characteristics about this location.

Listing Office: DOUGLAS ELLIMAN

Member Participants (and their affiliated licensees, if applicable) shall indicate on their websites that IDX information is provided exclusively for consumers’ personal non-commercial use, that it may not be used for any purpose other than to identify prospective properties consumers may be interested in purchasing, that the data is deemed reliable but is not guaranteed by MLS GRID, and that the use of the MLS GRID Data may be subject to an end user license agreement prescribed by the Member Participant’s applicable MLS if any and as amended from time to time. MLS GRID may, at its discretion, require use of other disclaimers as necessary to protect Member Participant, and/or their MLS from liability.
Based on information submitted to the MLS GRID. All data is obtained from various sources and may not have been verified by broker or MLS GRID. Supplied Open House Information is subject to change without notice. All information should be independently reviewed and verified for accuracy. Properties may or may not be listed by the office/agent presenting the information.
Select a format below, new window will open and will prompt you to print.


AWARD WINNING SERVICES


GLOBAL REACH & HOME INSURANCE



Member Participants (and their affiliated licensees, if applicable) shall indicate on their websites that IDX information is provided exclusively for consumers’ personal non-commercial use, that it may not be used for any purpose other than to identify prospective properties consumers may be interested in purchasing, that the data is deemed reliable but is not guaranteed by MLS GRID, and that the use of the MLS GRID Data may be subject to an end user license agreement prescribed by the Member Participant’s applicable MLS if any and as amended from time to time. MLS GRID may, at its discretion, require use of other disclaimers as necessary to protect Member Participant, and/or their MLS from liability.
Based on information submitted to the MLS GRID. All data is obtained from various sources and may not have been verified by broker or MLS GRID. Supplied Open House Information is subject to change without notice. All information should be independently reviewed and verified for accuracy. Properties may or may not be listed by the office/agent presenting the information.
Privacy Policy / DMCA Notice / ADA Accessibility

