


720 S Dearborn Street, Unit 504 Chicago, IL 60605
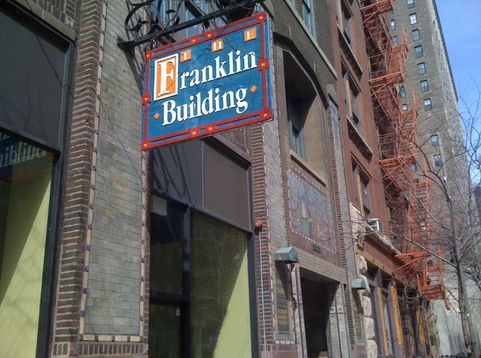
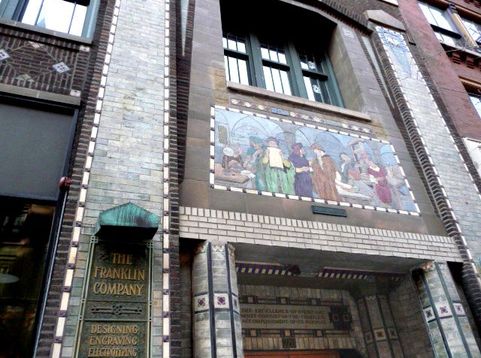
Lovingly designed loft space in the heart of Printer's Row in the historic Franklin Building. 9 tall windows (3 of them in the bedroom) flood the place with afternoon sunshine. Wide open traditional loft space with high ceilings, exposed brick, concrete pillars and beams and genuine oak floors dating from the condo conversion in 1989. Because the building was created for printing presses, the subfloors are thick concrete so you will never hear anyone from above or below. The loft has been fitted out with an amazing amount of storage. Massive built-in open shelved bookcases extend from floor to ceiling on the entire south wall of the living room. There is another floor to ceiling bookcase on the east wall as well as two floor to ceiling storage closets. Along the north wall are closets for coats and shelving. A wonderful banquette with room for baskets beneath is tucked into the window wall on the northwest corner of the room creating a cozy spot for eating or curling up in the afternoon sunshine with a book. Remote controlled shades and lighting installed in 2023. The contemporary open kitchen has wood cabinets, granite countertops, distinctive backsplash tiles and SS appliances including a new (2025) range and dishwasher. Both the half bath and the full bath have been updated. The full bath has a glass enclosed shower with a pebble stone wall and a double vanity with 2 Mexican handcrafted sinks. The toilet is in a separate compartment which also includes the front loading laundry machines. The fully private bedroom has 3 large windows, floor to ceiling closets and more bookshelves. The powder room has a full wall and backsplash of hand crafted Mexican tiles and a Mexican sink set in a unique wood slab counter. Possibilities are endless in this airy condominium. Because there are so many windows with frontage on the street, more rooms could be created or reconfigured. There are no structural walls because of the concrete pillars and beams. For those who live on this special block of the city, there is nowhere else they'd rather be. It is in the center of the transportation hub of the metropolis. All of the CTA train lines have stops within 2 blocks of the building. There is a Red Line stop right outside on Polk. It's easy access to all of the highways from Ida B Wells Drive just 2 blocks north including easy access to DuSable Lake Shore Dr. Buses stop across the street. The neighborhood is brimming with restaurants, bars & shops. It's an easy walk or roll to Grant Park, Buckingham Fountain, Millennium Park, the museums, theaters, universities, and all of the shopping and eating in the Loop. You can head south and be at the University of Chicago and its hospitals in minutes or head west and be at the UIC campus and its nearby hospitals even sooner. Walk Score says it's a walker's and public transportation rider's paradise. The vaunted 2-way protected bike path that runs all the way through the Loop and over the river begins outside the front door

Baird & Warner New Client Care Team Agent Cell: 312.847.5702 Email
Property Details
Amenities
Feature Descriptions
Room Information
Schools
Disclaimer: The accuracy of all information regardless of source, including but not limited to square footage and lot size, is deemed reliable but not guaranteed nor warranted and should be personally verified through personal inspection by and/or with the appropriate professionals.
Location
See details and scored characteristics about this location.

Listing Office: The Margie Smigel Group, LLC
Listing Office Phone: 312-953-1466

Member Participants (and their affiliated licensees, if applicable) shall indicate on their websites that IDX information is provided exclusively for consumers’ personal non-commercial use, that it may not be used for any purpose other than to identify prospective properties consumers may be interested in purchasing, that the data is deemed reliable but is not guaranteed by MLS GRID, and that the use of the MLS GRID Data may be subject to an end user license agreement prescribed by the Member Participant’s applicable MLS if any and as amended from time to time. MLS GRID may, at its discretion, require use of other disclaimers as necessary to protect Member Participant, and/or their MLS from liability.
Based on information submitted to the MLS GRID. All data is obtained from various sources and may not have been verified by broker or MLS GRID. Supplied Open House Information is subject to change without notice. All information should be independently reviewed and verified for accuracy. Properties may or may not be listed by the office/agent presenting the information.
Select a format below, new window will open and will prompt you to print.


AWARD WINNING SERVICES


GLOBAL REACH & HOME INSURANCE



Member Participants (and their affiliated licensees, if applicable) shall indicate on their websites that IDX information is provided exclusively for consumers’ personal non-commercial use, that it may not be used for any purpose other than to identify prospective properties consumers may be interested in purchasing, that the data is deemed reliable but is not guaranteed by MLS GRID, and that the use of the MLS GRID Data may be subject to an end user license agreement prescribed by the Member Participant’s applicable MLS if any and as amended from time to time. MLS GRID may, at its discretion, require use of other disclaimers as necessary to protect Member Participant, and/or their MLS from liability.
Based on information submitted to the MLS GRID. All data is obtained from various sources and may not have been verified by broker or MLS GRID. Supplied Open House Information is subject to change without notice. All information should be independently reviewed and verified for accuracy. Properties may or may not be listed by the office/agent presenting the information.
Privacy Policy / DMCA Notice / ADA Accessibility

