
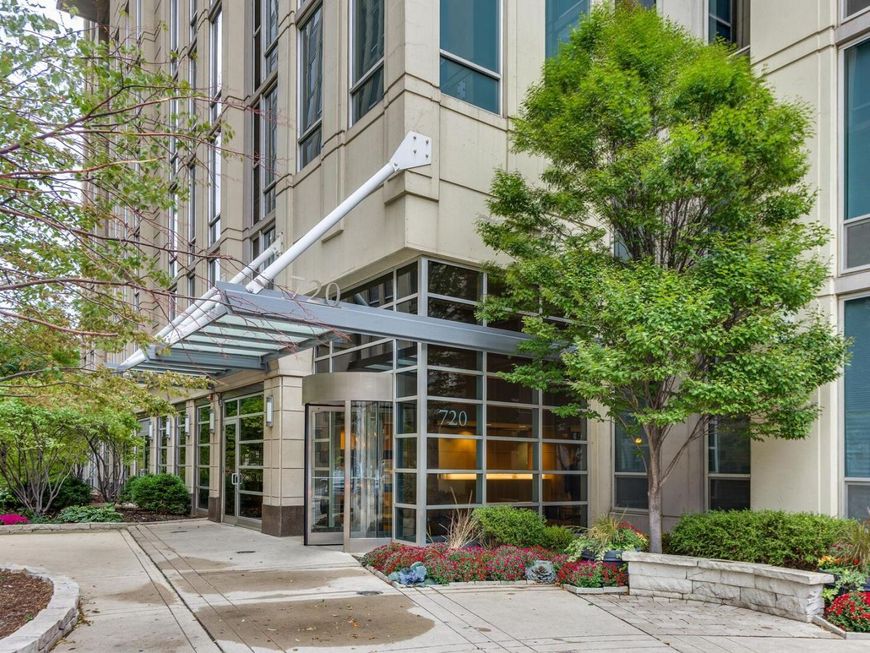
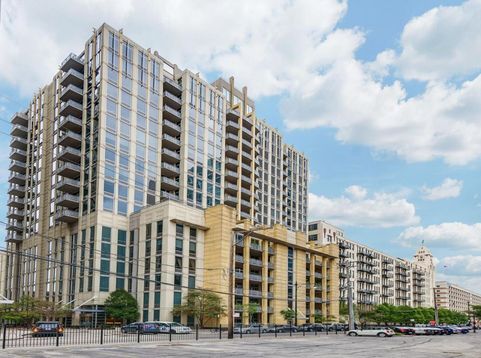
720 N Larrabee Street , Unit G04 Chicago, IL 60654
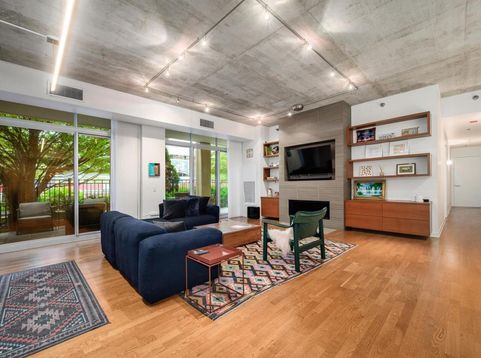
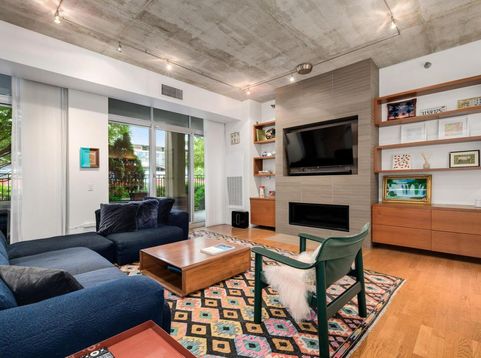
Rare riverfront residence at the ever-popular Two River Place; featuring a separate dedicated entrance directly off the riverwalk, offering a level of exclusivity and privacy that feels like a standalone home. Expansive, open-concept floor plan designed to comfortably accommodate oversized furniture and large-scale living. Massive chef's kitchen upgraded with sleek quartz countertops and abundant workspace, perfect for entertaining. Sun-drenched living area anchored by a fireplace with extensive custom built-ins for a sophisticated, tailored look. Impressive primary suite alongside a generous secondary guest suite, both featuring ample proportions and private ensuite baths. Incredible interior storage solutions throughout with all bedrooms having large walk-in closets that have all been outfitted with custom closet organizers. A dedicated laundry room with extra storage housing replaced front-loading washer and dryer. Large covered terrace providing a serene outdoor retreat with picturesque views of the Chicago River and the tranquil riverwalk. Two garage parking spaces, including one situated in a semi-private garage separate from the main parking area, that is just steps from the unit ($30K each). Enjoy the convenience of additional storage cage within the building. The perfect hybrid of a private retreat and full-service luxury, offering access to 24-hour door staff, a fitness center, and on-site management. Situated in the heart of River North, an area renowned for its vibrant nightlife and an incredible array of top-tier bars and world-class restaurants just moments from your door.

Baird & Warner New Client Care Team Agent Cell: 312.847.5702 Email
Property Details
Amenities
Feature Descriptions
Room Information
Schools
Disclaimer: The accuracy of all information regardless of source, including but not limited to square footage and lot size, is deemed reliable but not guaranteed nor warranted and should be personally verified through personal inspection by and/or with the appropriate professionals.
Location
See details and scored characteristics about this location.

Listing Office: Compass
Listing Office Phone: 312-319-1168

Member Participants (and their affiliated licensees, if applicable) shall indicate on their websites that IDX information is provided exclusively for consumers’ personal non-commercial use, that it may not be used for any purpose other than to identify prospective properties consumers may be interested in purchasing, that the data is deemed reliable but is not guaranteed by MLS GRID, and that the use of the MLS GRID Data may be subject to an end user license agreement prescribed by the Member Participant’s applicable MLS if any and as amended from time to time. MLS GRID may, at its discretion, require use of other disclaimers as necessary to protect Member Participant, and/or their MLS from liability.
Based on information submitted to the MLS GRID. All data is obtained from various sources and may not have been verified by broker or MLS GRID. Supplied Open House Information is subject to change without notice. All information should be independently reviewed and verified for accuracy. Properties may or may not be listed by the office/agent presenting the information.
Select a format below, new window will open and will prompt you to print.


AWARD WINNING SERVICES


GLOBAL REACH & HOME INSURANCE



Member Participants (and their affiliated licensees, if applicable) shall indicate on their websites that IDX information is provided exclusively for consumers’ personal non-commercial use, that it may not be used for any purpose other than to identify prospective properties consumers may be interested in purchasing, that the data is deemed reliable but is not guaranteed by MLS GRID, and that the use of the MLS GRID Data may be subject to an end user license agreement prescribed by the Member Participant’s applicable MLS if any and as amended from time to time. MLS GRID may, at its discretion, require use of other disclaimers as necessary to protect Member Participant, and/or their MLS from liability.
Based on information submitted to the MLS GRID. All data is obtained from various sources and may not have been verified by broker or MLS GRID. Supplied Open House Information is subject to change without notice. All information should be independently reviewed and verified for accuracy. Properties may or may not be listed by the office/agent presenting the information.
Privacy Policy / DMCA Notice / ADA Accessibility

