
72 Silversides Street Lake Wales, FL 33898
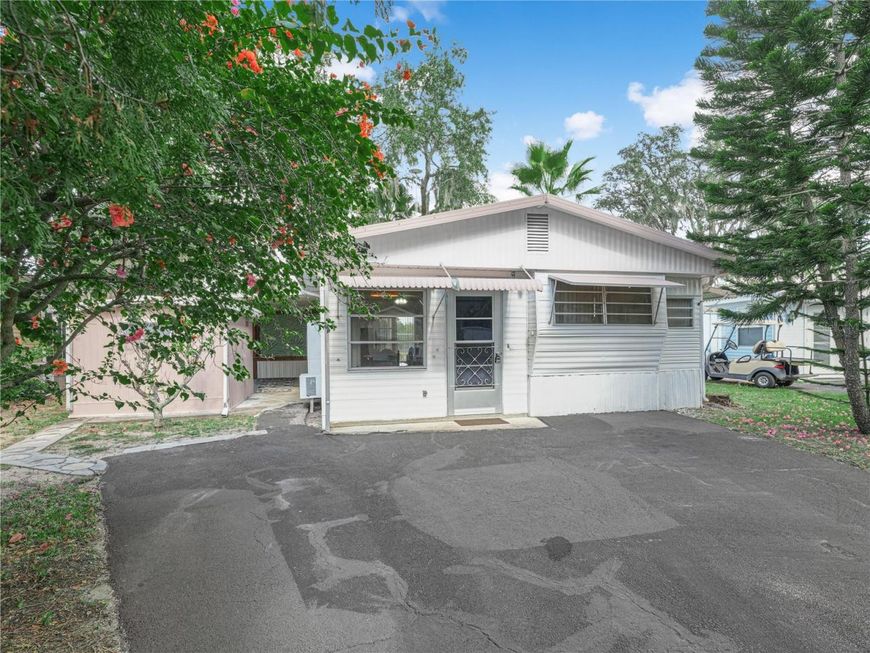
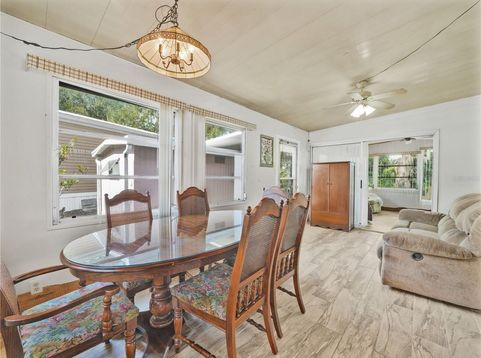
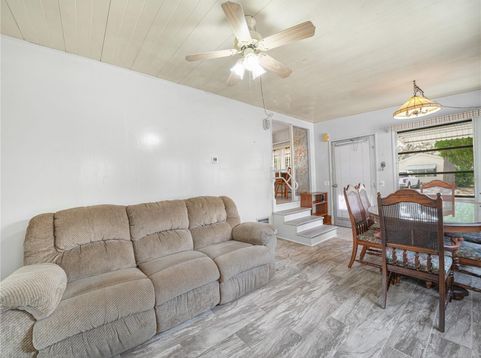
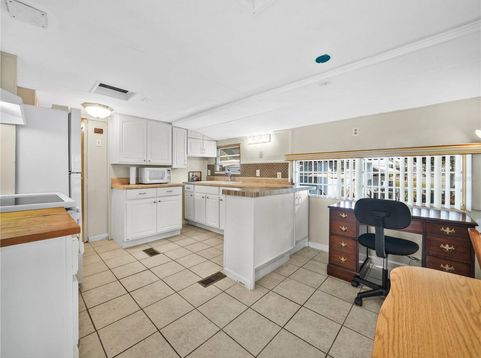
Grab your two tickets to paradise and come on down to Saddlebag Lake Resort, in sunny Central Florida, where you'll live every day like you're on vacation! This is a fun loving, 55+ community where you OWN the land. This 1/1 winter retreat comes fully furnished and ready to move right in. The first floor has a combination living and dining room, plus a secluded family room at the back. Upstairs you'll find a breakfast nook, a spacious kitchen with plenty of counter space, a bathroom with tub and shower, plus a restful bedroom. Outside there's a large covered patio, perfect for outdoor entertaining, and the workshop includes a washer and dryer hook-up. There's an orange grove at the back of the home, so you'll have no rear neighbors. The resort is pet friendly, so even your fur babies will feel welcome here, and they'll love the dog park at the back of the community, there's even a dog wash station so you can bring them home fresh and clean. You'll love the sparkling pool, and the screen-enclosed hot tub. You can be as active as you want to be here, with pickle ball and tennis courts, shuffleboard courts, horse shoes, access to the lake for fishing and boating, a fitness center, a driving range to practice your swing, and a rec rooom with pool tables and saunas. There's even a lakeside beach house complete with a kitchen and covered patio that you can use for events free of charge, just reserve it. Get to know your neighbors by joining the club of your choice, or participate in planned activities at the clubhouse. You won't even have to leave the resort to get your mail, there's a post office onsite. All of this is included in the low quarterly HOA dues, as is your water, sewer and trash pick-up. You owe it to yourself to check this out before it's gone, call now to schedule your private tour!

Baird & Warner New Client Care Team Agent Cell: 312.847.5702 Email
Property Details
Amenities
Feature Descriptions
Room Information
Location
See details and scored characteristics about this location.

Listing Office: BENDER REALTY, LLC

Member Participants (and their affiliated licensees, if applicable) shall indicate on their websites that IDX information is provided exclusively for consumers’ personal non-commercial use, that it may not be used for any purpose other than to identify prospective properties consumers may be interested in purchasing, that the data is deemed reliable but is not guaranteed by MLS GRID, and that the use of the MLS GRID Data may be subject to an end user license agreement prescribed by the Member Participant’s applicable MLS if any and as amended from time to time. MLS GRID may, at its discretion, require use of other disclaimers as necessary to protect Member Participant, and/or their MLS from liability.
Based on information submitted to the MLS GRID. All data is obtained from various sources and may not have been verified by broker or MLS GRID. Supplied Open House Information is subject to change without notice. All information should be independently reviewed and verified for accuracy. Properties may or may not be listed by the office/agent presenting the information.
Select a format below, new window will open and will prompt you to print.


AWARD WINNING SERVICES


GLOBAL REACH & HOME INSURANCE



Member Participants (and their affiliated licensees, if applicable) shall indicate on their websites that IDX information is provided exclusively for consumers’ personal non-commercial use, that it may not be used for any purpose other than to identify prospective properties consumers may be interested in purchasing, that the data is deemed reliable but is not guaranteed by MLS GRID, and that the use of the MLS GRID Data may be subject to an end user license agreement prescribed by the Member Participant’s applicable MLS if any and as amended from time to time. MLS GRID may, at its discretion, require use of other disclaimers as necessary to protect Member Participant, and/or their MLS from liability.
Based on information submitted to the MLS GRID. All data is obtained from various sources and may not have been verified by broker or MLS GRID. Supplied Open House Information is subject to change without notice. All information should be independently reviewed and verified for accuracy. Properties may or may not be listed by the office/agent presenting the information.
Privacy Policy / DMCA Notice / ADA Accessibility

