

Listing Office: Top Tier Realty
Listing Office Phone: (262) 893-0844
7190 Belle Fontaine Blvd Middleton, WI 53562
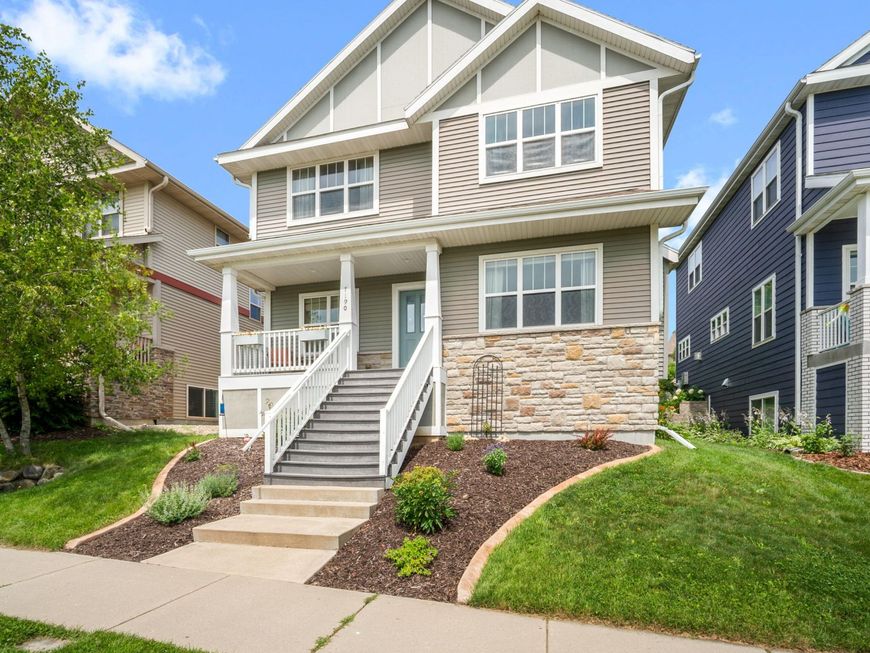
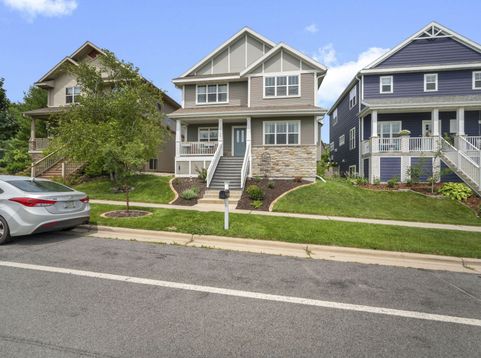
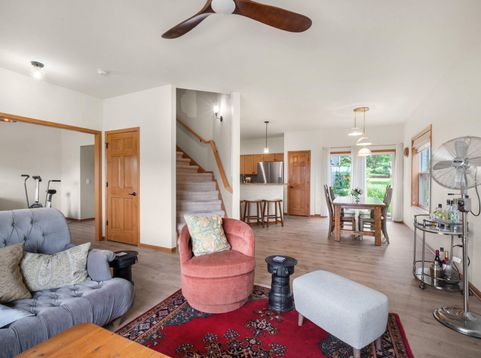
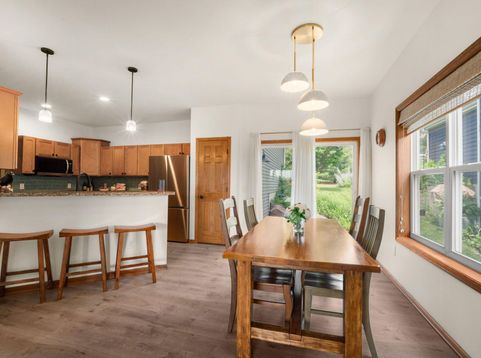
Exceptional craftsmanship and designer updates define this move-in-ready home in Middleton's Misty Valley neighborhood. The open-concept main level features new LVP flooring, professionally painted walls and ceilings, upgraded lighting, four ceiling fans, new window treatments, and refreshed landscaping. Quality shines through with solid wood cabinetry, trim, and interior doors. The updated kitchen offers new LG and Whirlpool appliances, a glass tile backsplash, Kohler faucet, premium hardware, pantry, and breakfast bar. Both powder rooms have been remodeled, while the finished lower level provides flexible living space. The attached garage includes three storage shelving systems and a one-year-old full-size freezer. Near parks, shopping, dining, and Middleton-Cross Plains schools.

Baird & Warner New Client Care Team Agent Cell: 312.847.5702 Email
Property Details
Feature Descriptions
Room Information
Schools
Disclaimer: The accuracy of all information regardless of source, including but not limited to square footage and lot size, is deemed reliable but not guaranteed nor warranted and should be personally verified through personal inspection by and/or with the appropriate professionals.
Location
See details and scored characteristics about this location.
Select a format below, new window will open and will prompt you to print.


AWARD WINNING SERVICES

GLOBAL REACH & HOME INSURANCE



WEBSITE AWARDS


Information is supplied by seller and other third parties and has not been verified.
Listing data compilation and photo(s) © 2026 – Multiple Listing Service, Inc. – All Rights Reserved .
Data Source: Metro MLS
Privacy Policy / DMCA Notice / ADA Accessibility

