


Listing Office: Martin Real Estate
Listing Office Phone: (920) 261-2223
717 N Church St Watertown, WI 53098
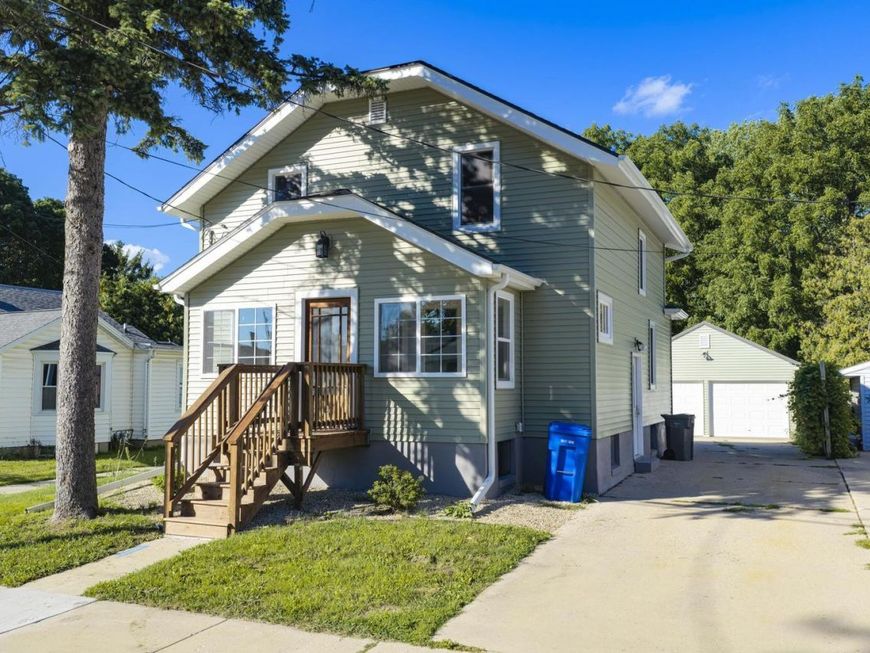
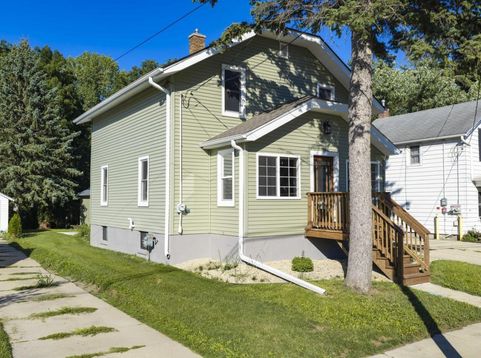
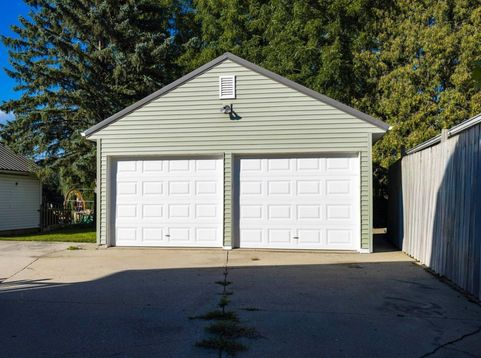
Rock river-move-in-ready home! Here is a very nicely remodeled 4 bedroom home featuring: new kitchen (with new gas oven, refrigerator, dishwasher & microwave) all new full bath, all new 1/2 bath, refinished hardwood flooring, all new vinyl plank flooring, all new paint, new light fixtures, new 2nd floor laundry (new washer and dryer), new water heater, new plumbing work, new electrical work, new windows, new patio door, new siding, new garage roof, new garage doors, new deck, and much more! There is plenty of off street parking on the concrete driveway and parking area plus a huge 2 1/2 car garage! If this was not enough, check out the deep lot that goes down to the rock river to enjoy the views, wildlife and fishing!

Baird & Warner New Client Care Team Agent Cell: 312.847.5702 Email
Property Details
Feature Descriptions
Room Information
Schools
Disclaimer: The accuracy of all information regardless of source, including but not limited to square footage and lot size, is deemed reliable but not guaranteed nor warranted and should be personally verified through personal inspection by and/or with the appropriate professionals.
Location
See details and scored characteristics about this location.
Select a format below, new window will open and will prompt you to print.


AWARD WINNING SERVICES


GLOBAL REACH & HOME INSURANCE



Information is supplied by seller and other third parties and has not been verified.
Listing data compilation and photo(s) © 2026 – Multiple Listing Service, Inc. – All Rights Reserved .
Data Source: Metro MLS
Privacy Policy / DMCA Notice / ADA Accessibility

