
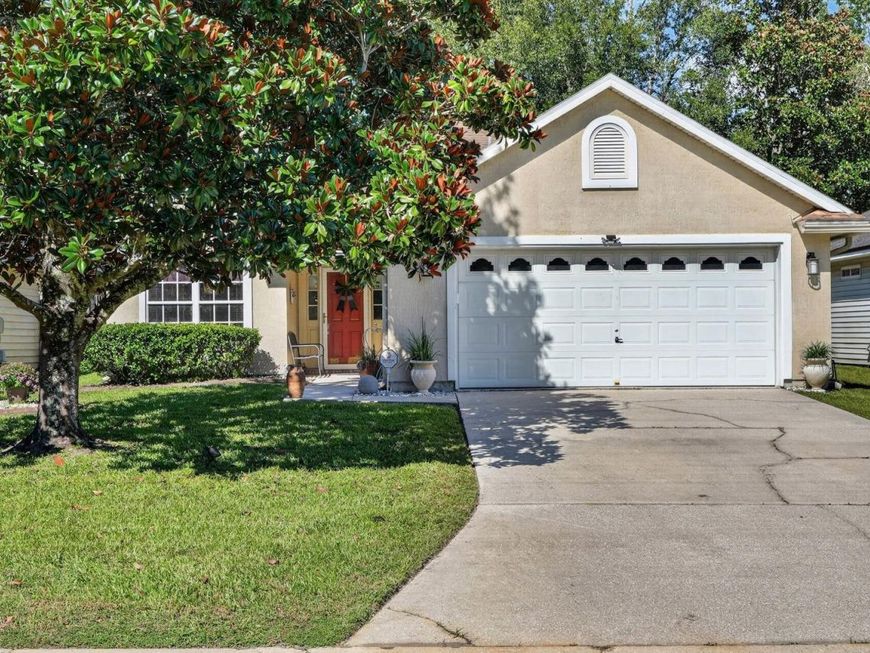
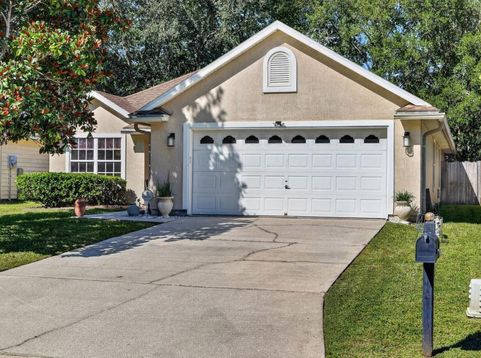
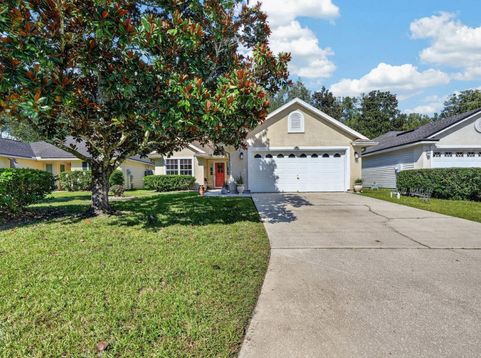
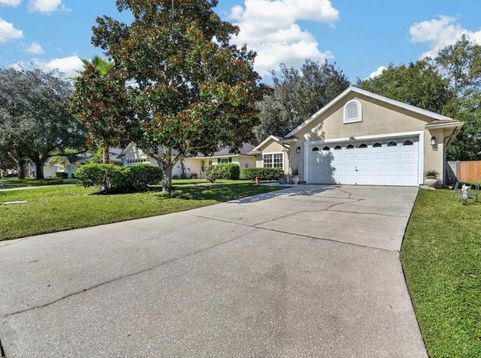
717 Mackenzie Circle St Augustine, FL 32092
There's something special about finding a home that just feels comfortable from the moment you walk in. Welcome to 717 Mackenzie Circle, a well-maintained home tucked into the established Meadows community in the World Golf Village area. With 3 bedrooms, 2 bathrooms, and approximately 1,950 square feet of living space, this single-story home offers a wonderful balance of comfort and functionality. The kitchen, with its white cabinetry and tile flooring, is ready for everything from quick weekday meals to gathering around good food and conversation. Just beyond the main living spaces, the heated and cooled enclosed sunroom invites you to slow down, enjoy the natural light, and make the space your own. Whether it's morning coffee, a favorite book, or an evening spent unwinding, this is a space you'll appreciate having. Outside your front door, you'll find the charm of an established neighborhood with a school within the community, while the shopping, dining, golf, and recreation of the World Golf Village area are nearby. At 717 Mackenzie Circle, it's not about extravagant extras. It's about having a comfortable place to call home, with the space you need and the conveniences you want.

Baird & Warner New Client Care Team Agent Cell: 312.847.5702 Email
Property Details
Amenities
Feature Descriptions
Room Information
Location
See details and scored characteristics about this location.

Listing Office: KELLER WILLIAMS RLTY FL. PARTN

Member Participants (and their affiliated licensees, if applicable) shall indicate on their websites that IDX information is provided exclusively for consumers’ personal non-commercial use, that it may not be used for any purpose other than to identify prospective properties consumers may be interested in purchasing, that the data is deemed reliable but is not guaranteed by MLS GRID, and that the use of the MLS GRID Data may be subject to an end user license agreement prescribed by the Member Participant’s applicable MLS if any and as amended from time to time. MLS GRID may, at its discretion, require use of other disclaimers as necessary to protect Member Participant, and/or their MLS from liability.
Based on information submitted to the MLS GRID. All data is obtained from various sources and may not have been verified by broker or MLS GRID. Supplied Open House Information is subject to change without notice. All information should be independently reviewed and verified for accuracy. Properties may or may not be listed by the office/agent presenting the information.
Select a format below, new window will open and will prompt you to print.


AWARD WINNING SERVICES


GLOBAL REACH & HOME INSURANCE



Member Participants (and their affiliated licensees, if applicable) shall indicate on their websites that IDX information is provided exclusively for consumers’ personal non-commercial use, that it may not be used for any purpose other than to identify prospective properties consumers may be interested in purchasing, that the data is deemed reliable but is not guaranteed by MLS GRID, and that the use of the MLS GRID Data may be subject to an end user license agreement prescribed by the Member Participant’s applicable MLS if any and as amended from time to time. MLS GRID may, at its discretion, require use of other disclaimers as necessary to protect Member Participant, and/or their MLS from liability.
Based on information submitted to the MLS GRID. All data is obtained from various sources and may not have been verified by broker or MLS GRID. Supplied Open House Information is subject to change without notice. All information should be independently reviewed and verified for accuracy. Properties may or may not be listed by the office/agent presenting the information.
Privacy Policy / DMCA Notice / ADA Accessibility

