

Listing Office: KWS Realty (Kathy Wolf and Sons Realty)
Listing Office Phone: (262) 339-3349
717 Canterberry Ct, Unit B West Bend, WI 53090
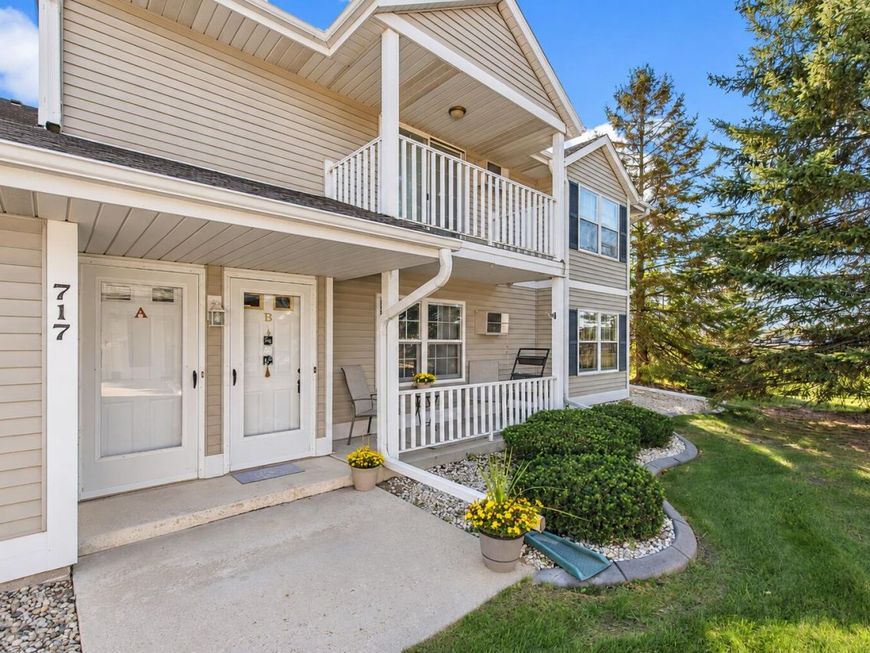
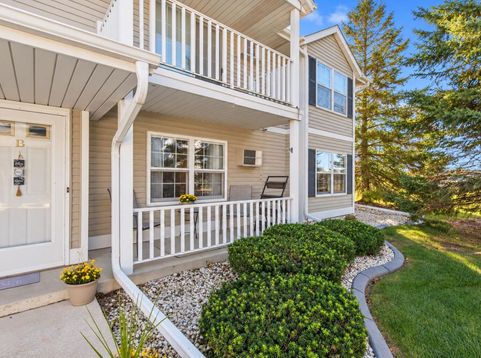
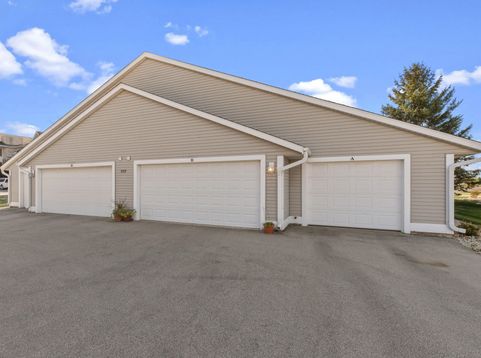
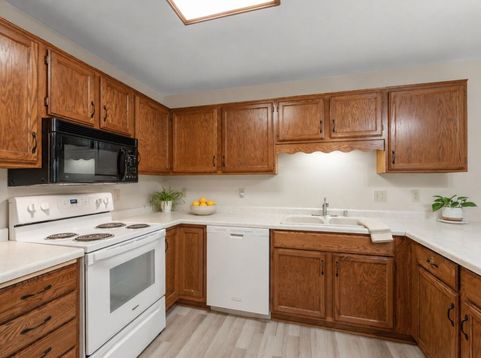
Location~ Location! This Condo is ideal, adorable and Move in Ready! This is a main floor Condo with an open concept kitchen / great room floor plan with a large picture window, snack bar, plenty of storage space, private main floor in-unit laundry, attached zero step entry 2+ car garage that leads right into the kitchen, updated 1/2 bath and a second full bath. There is a private front door entry with a relaxing private porch with parklike views. This condo offers so much at an incredible price and conveniently located to nearby shopping and restaurants. This is a must see!

Baird & Warner New Client Care Team Agent Cell: 312.847.5702 Email
Property Details
Feature Descriptions
Room Information
Schools
Disclaimer: The accuracy of all information regardless of source, including but not limited to square footage and lot size, is deemed reliable but not guaranteed nor warranted and should be personally verified through personal inspection by and/or with the appropriate professionals.
Location
See details and scored characteristics about this location.
Select a format below, new window will open and will prompt you to print.


AWARD WINNING SERVICES


GLOBAL REACH & HOME INSURANCE



Information is supplied by seller and other third parties and has not been verified.
Listing data compilation and photo(s) © 2026 – Multiple Listing Service, Inc. – All Rights Reserved .
Data Source: Metro MLS
Privacy Policy / DMCA Notice / ADA Accessibility

